Jim Bob's crew working on a flat roof with boards and roofing materials
/ Behind the Scenes

On the job. With Jim Bob's.

From tear-off to membrane work, siding jobs, and roof ventilation — a look at the crew and the work that goes into it.
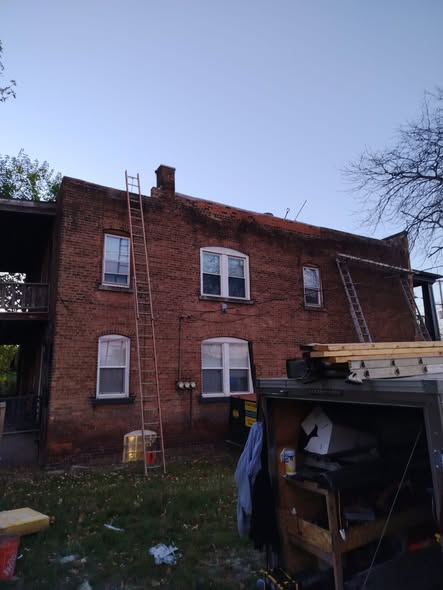
Brick building with ladders and roofing materials at the job site
At the job site
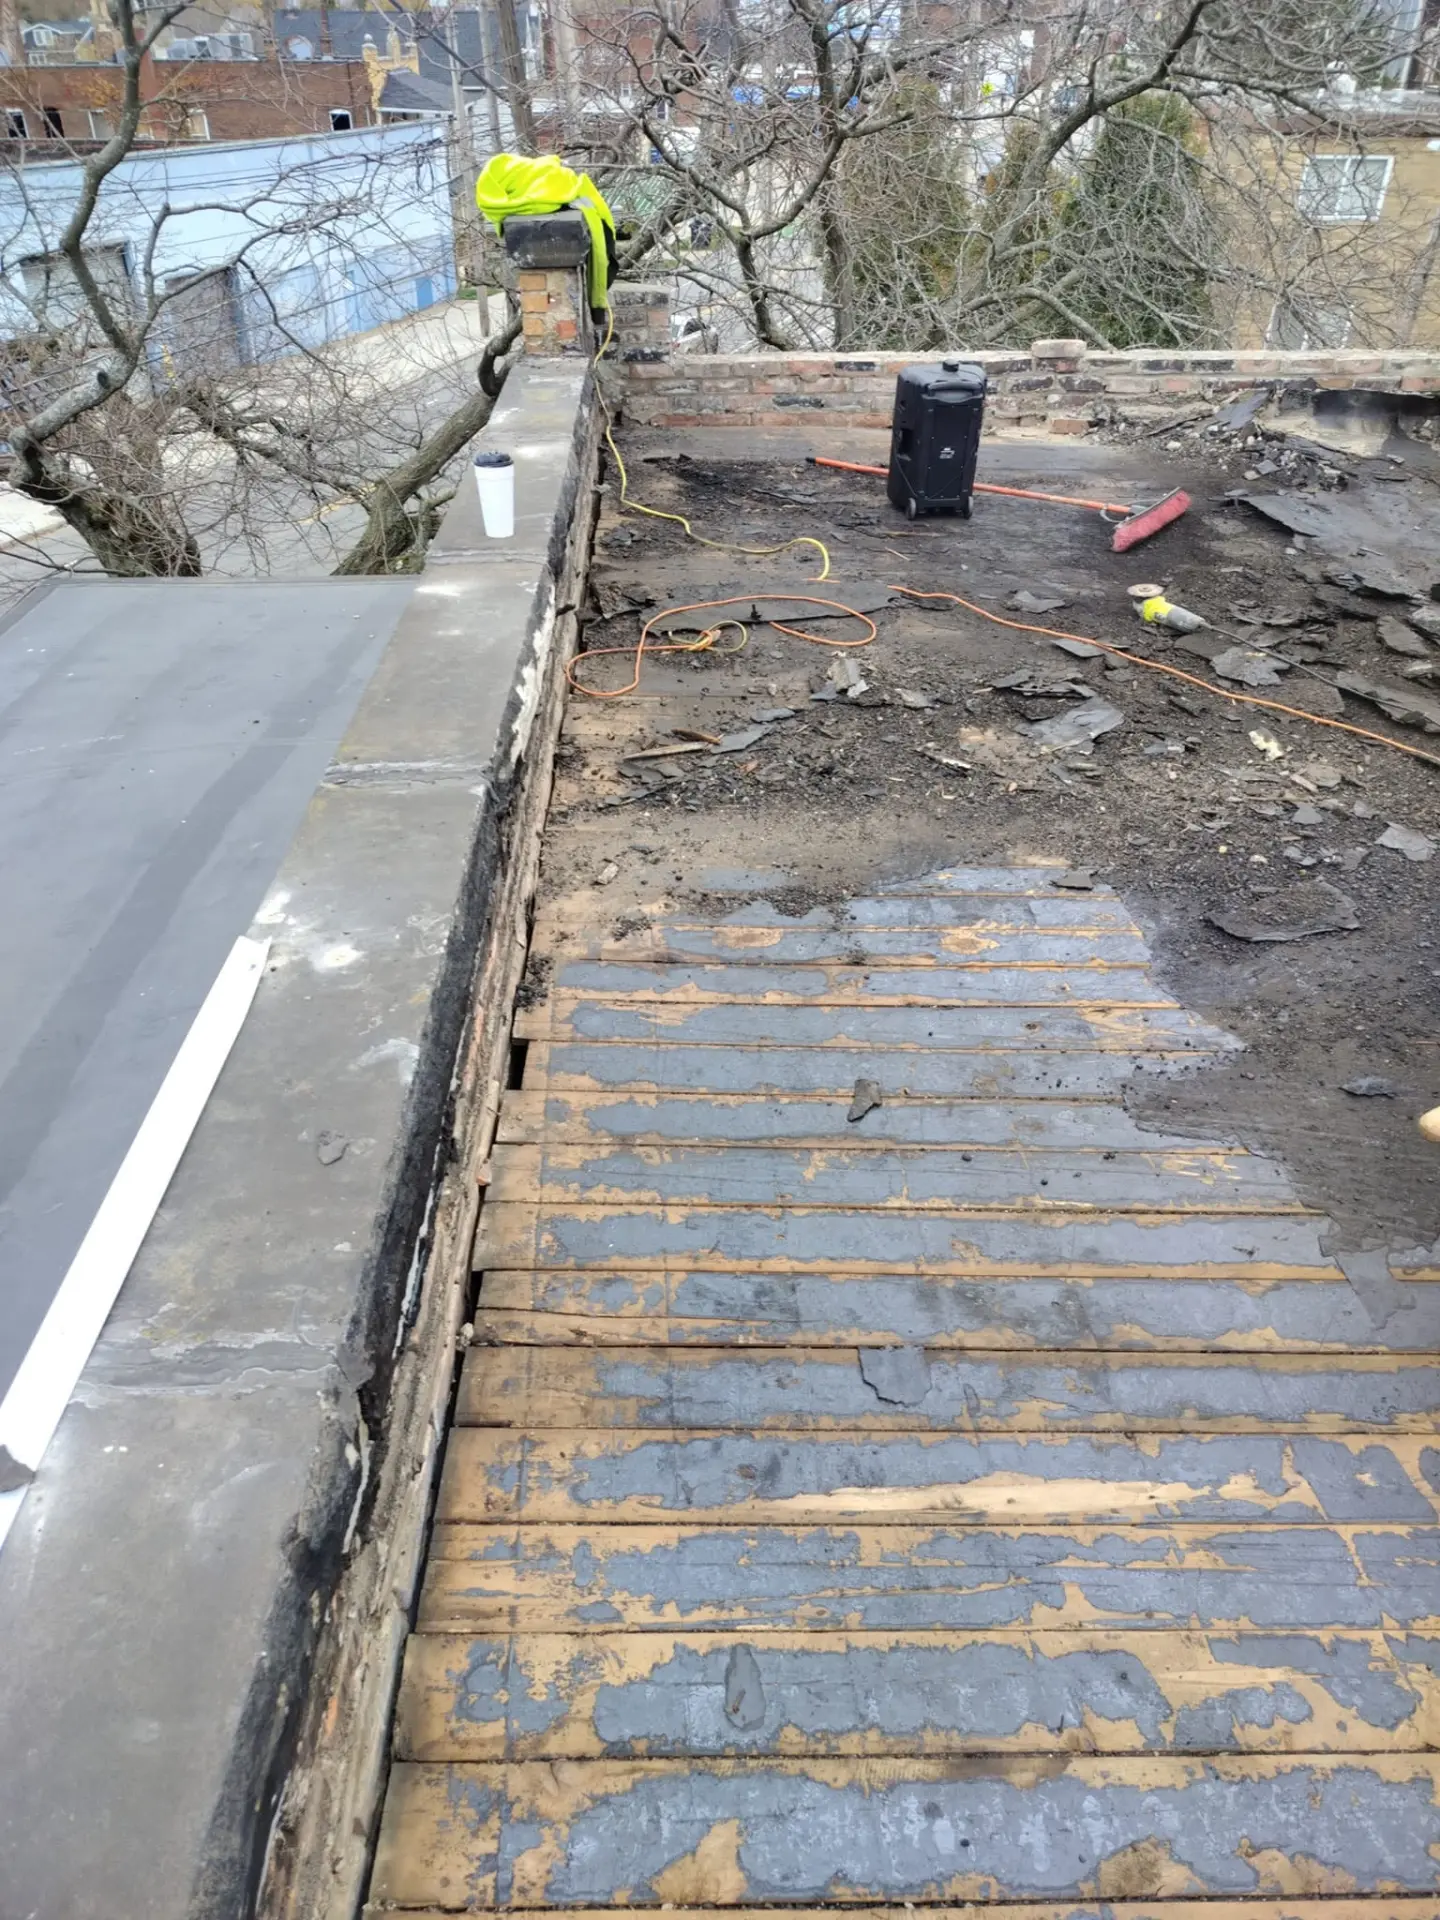
Flat roof stripped back to expose the roof deck during preparation
Tear-off & preparation
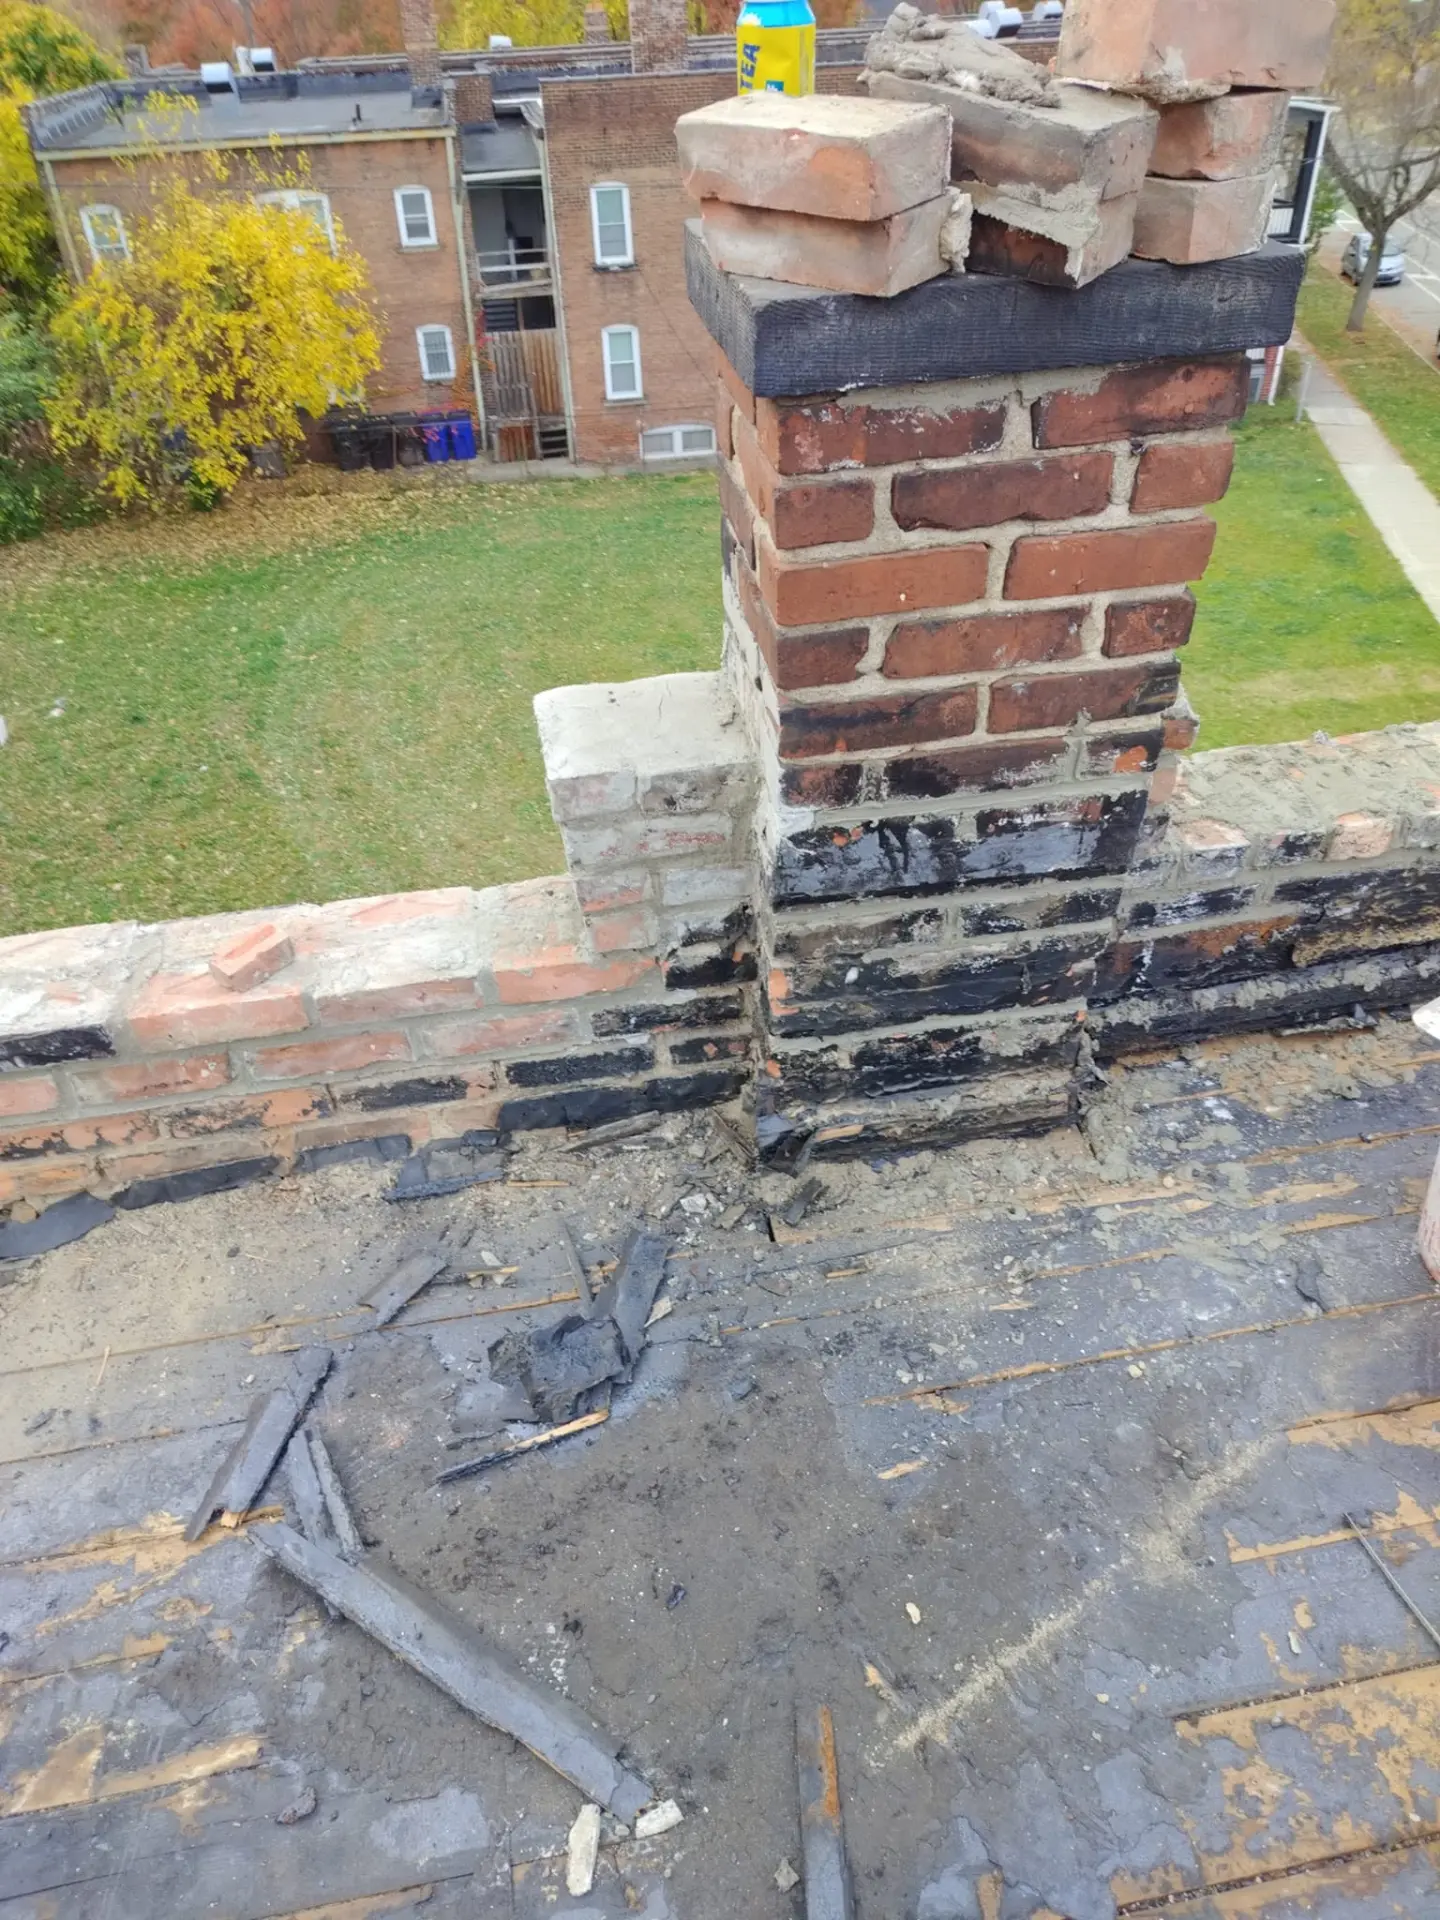
Brick chimney and parapet during roof preparation
Chimney preparation
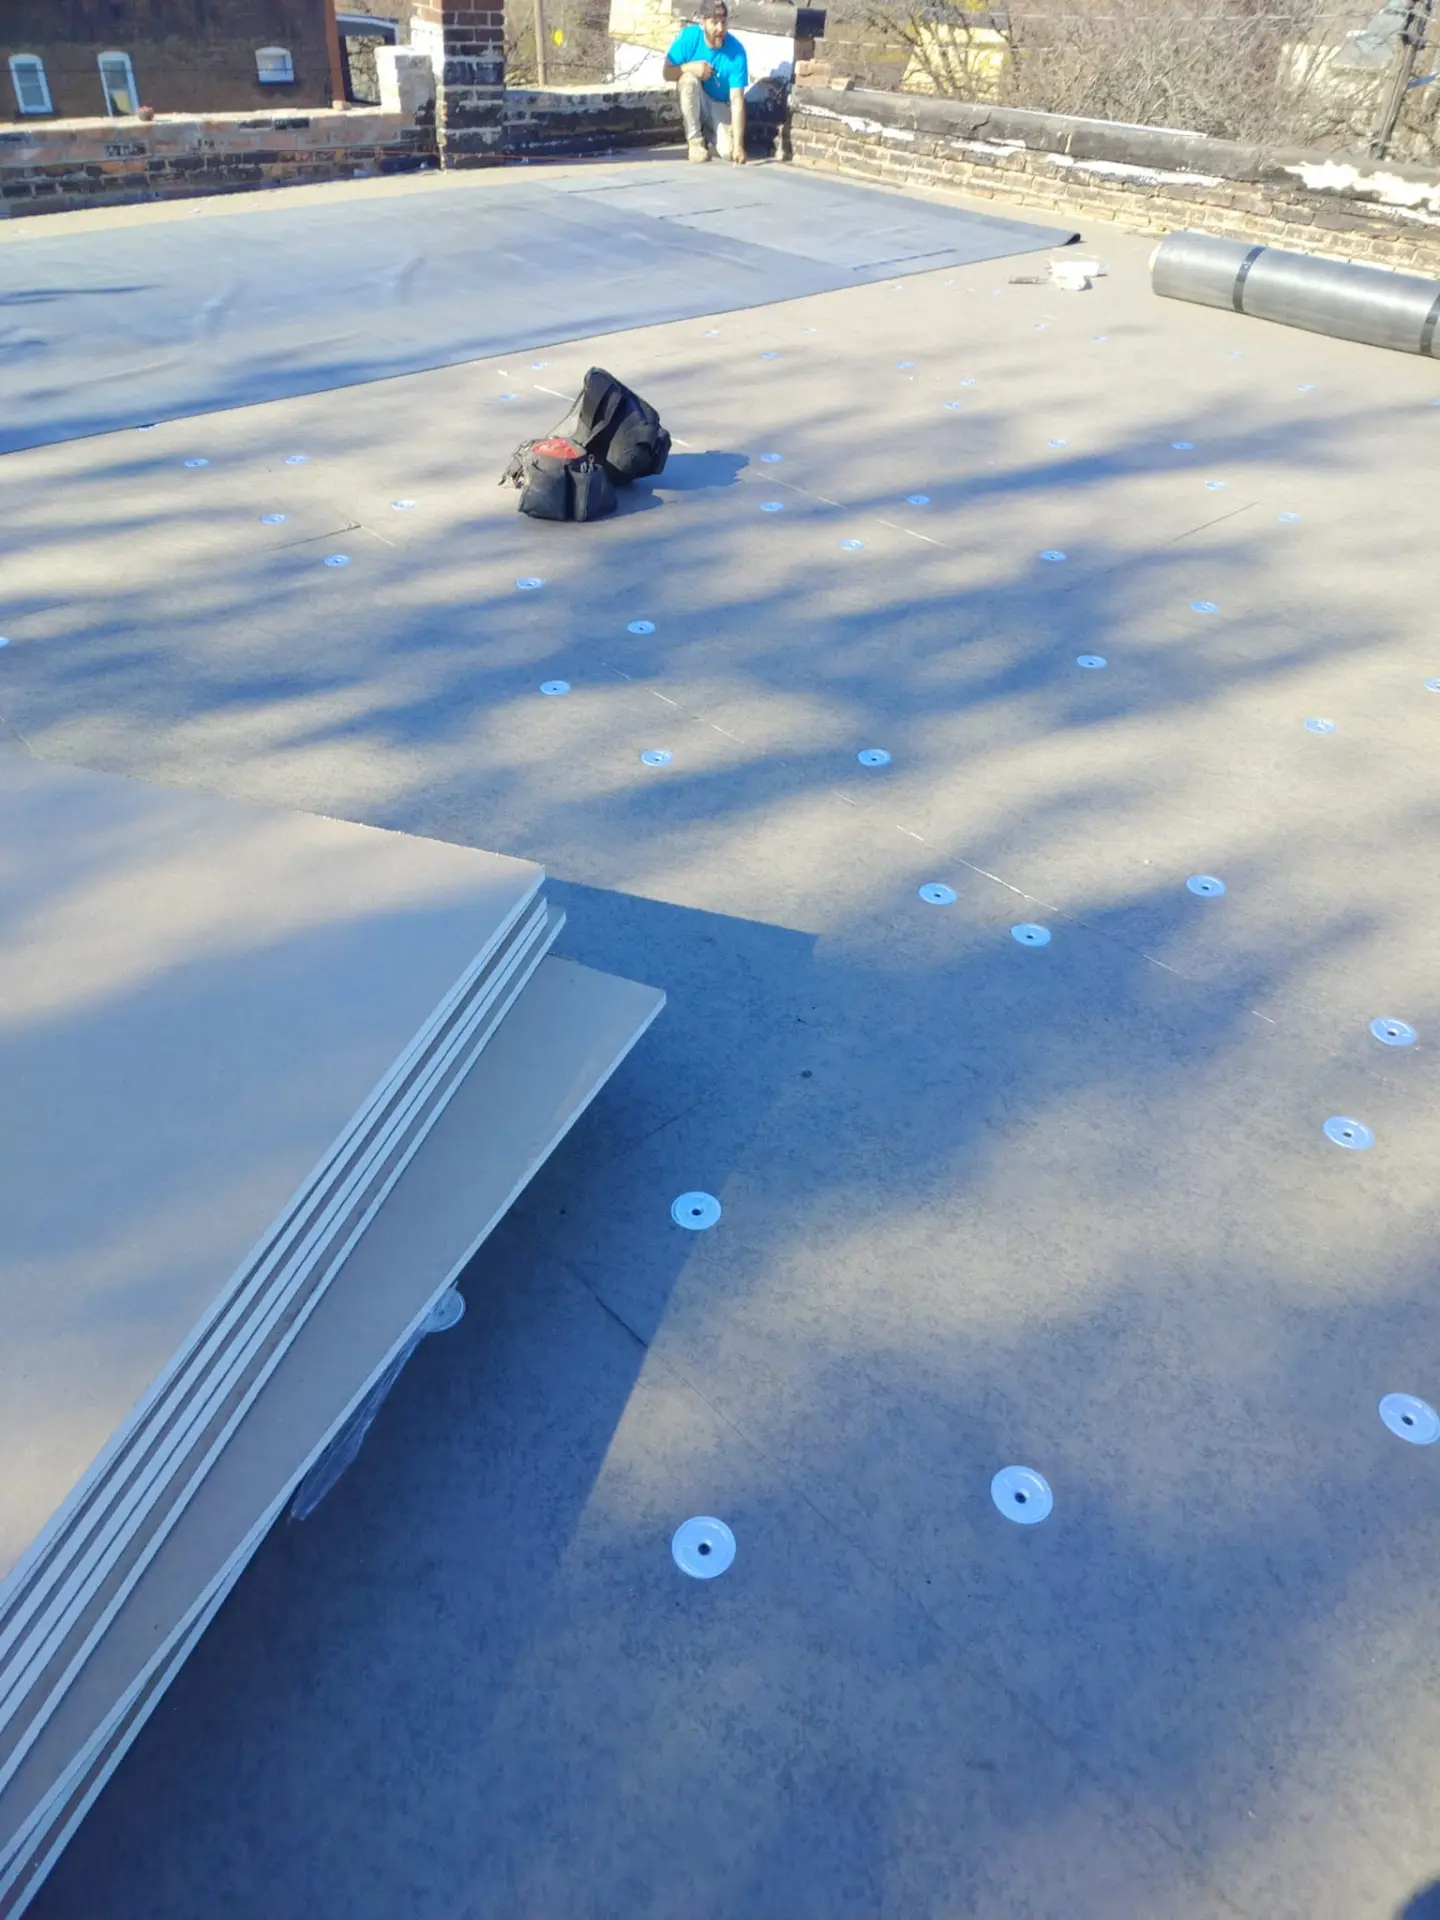
Roof boards being secured during a flat-roof installation
Roof installation
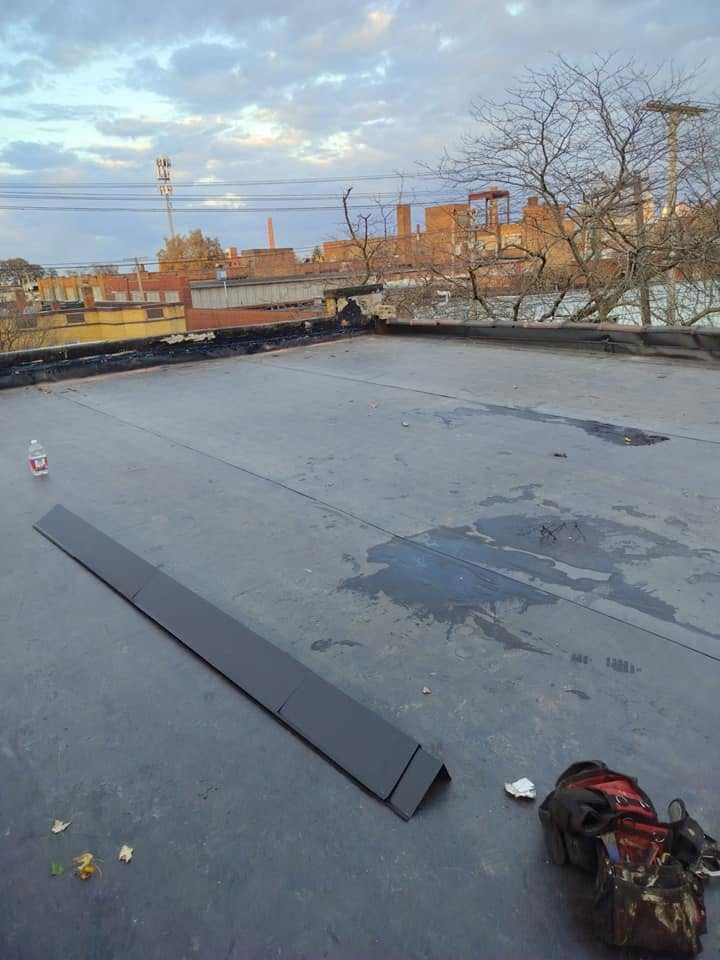
Jim Bob's crew working on a flat roof with boards and roofing materials
The crew at work
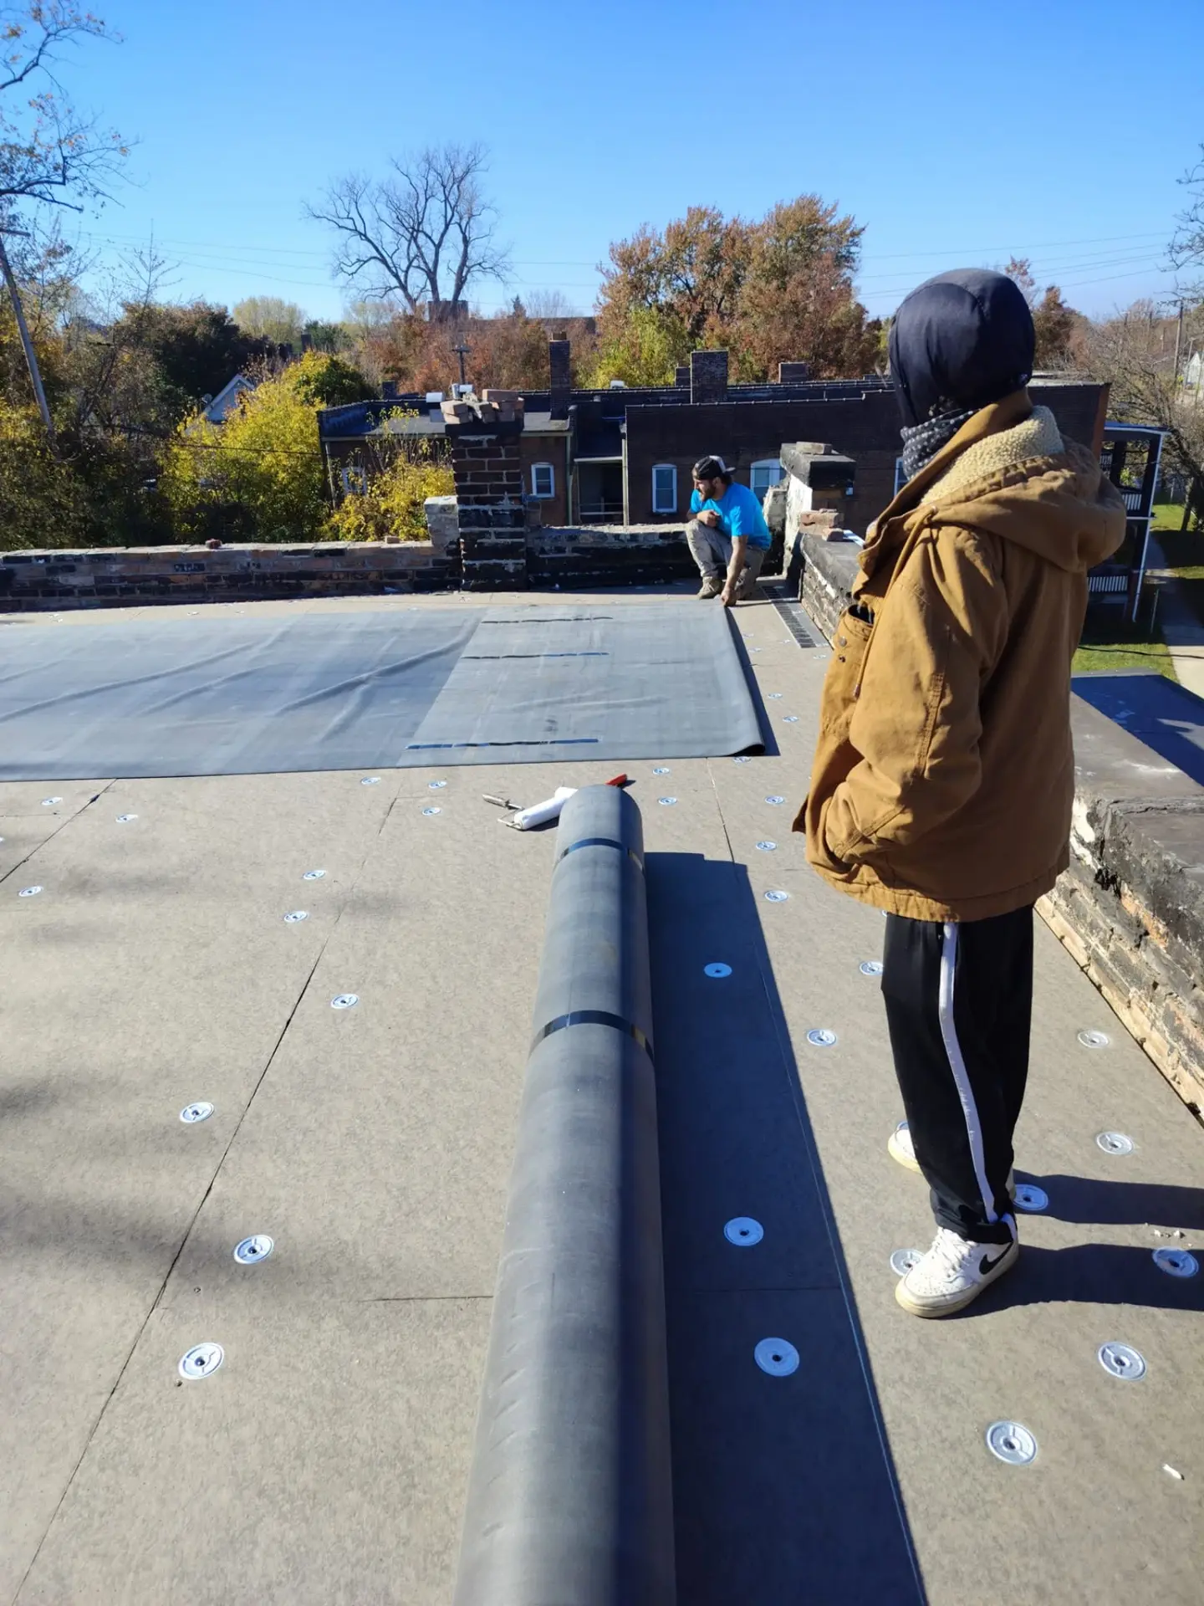
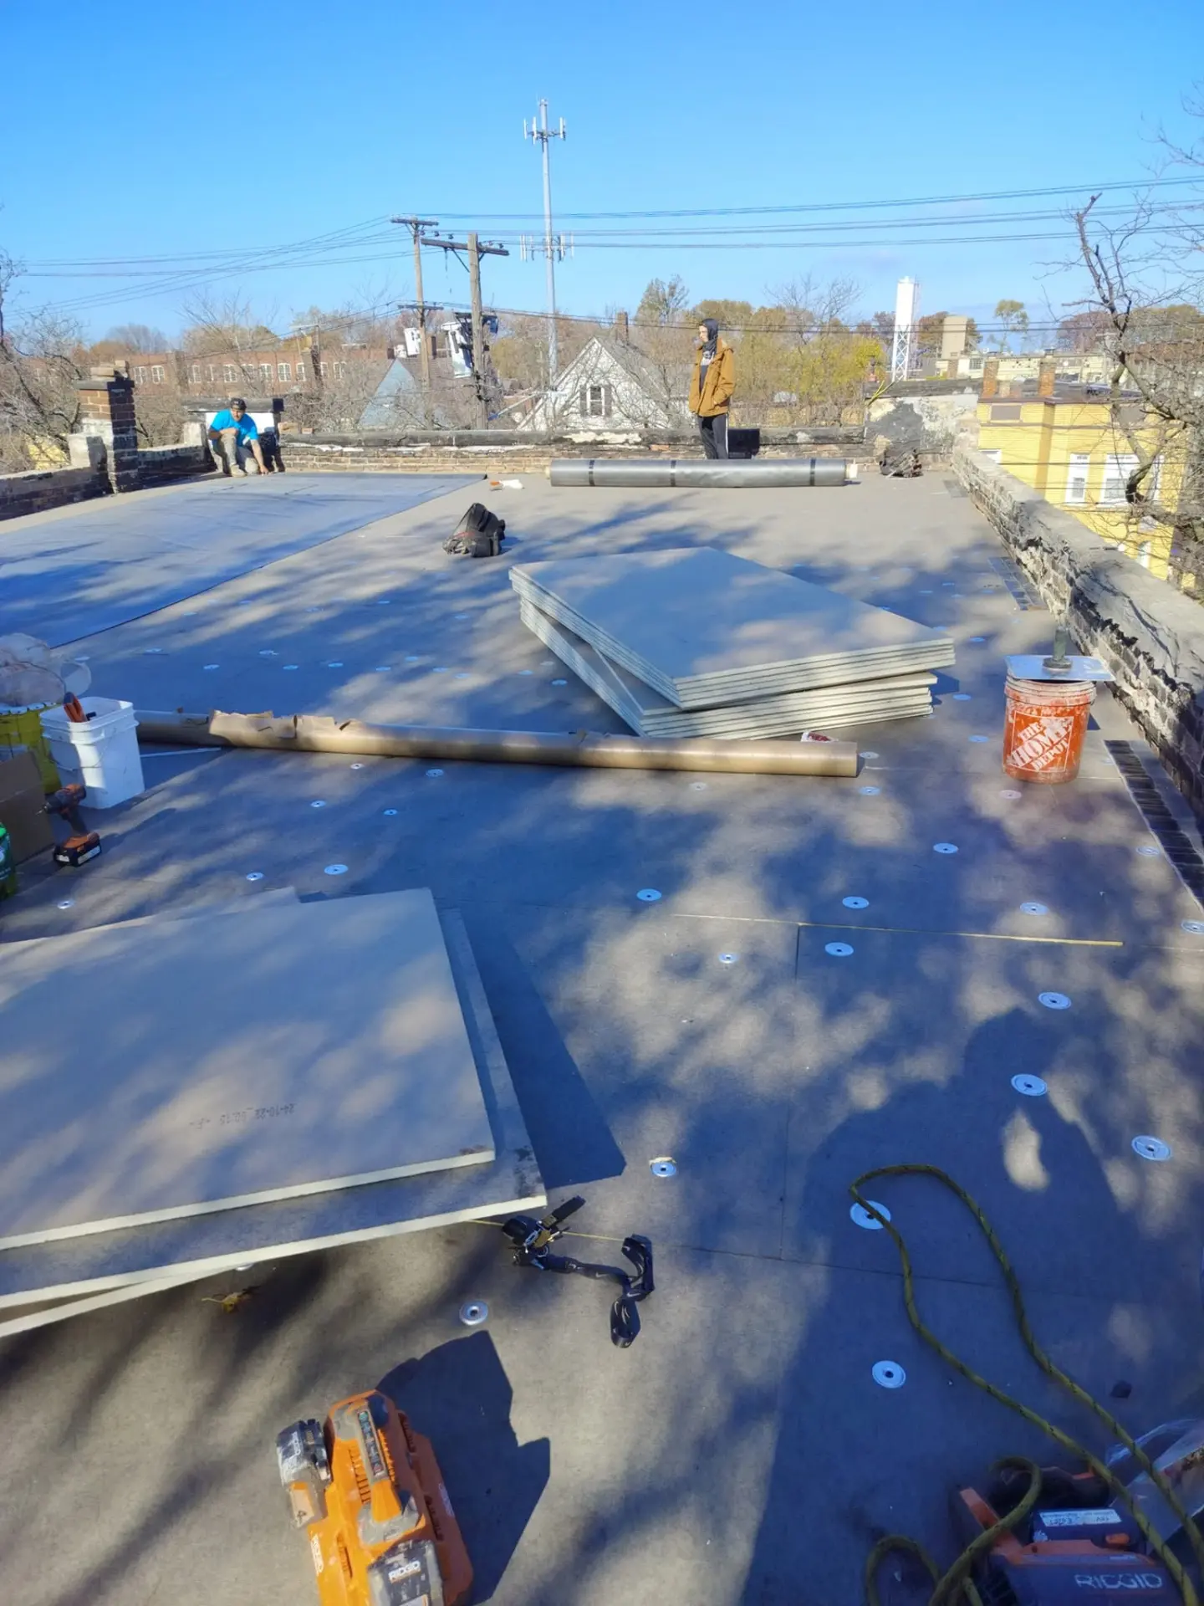
Crew working beside a roll of roofing membrane on a flat roof
Membrane work
Flat roofing work in progress with membrane and tools on the roof
Roofing in progress
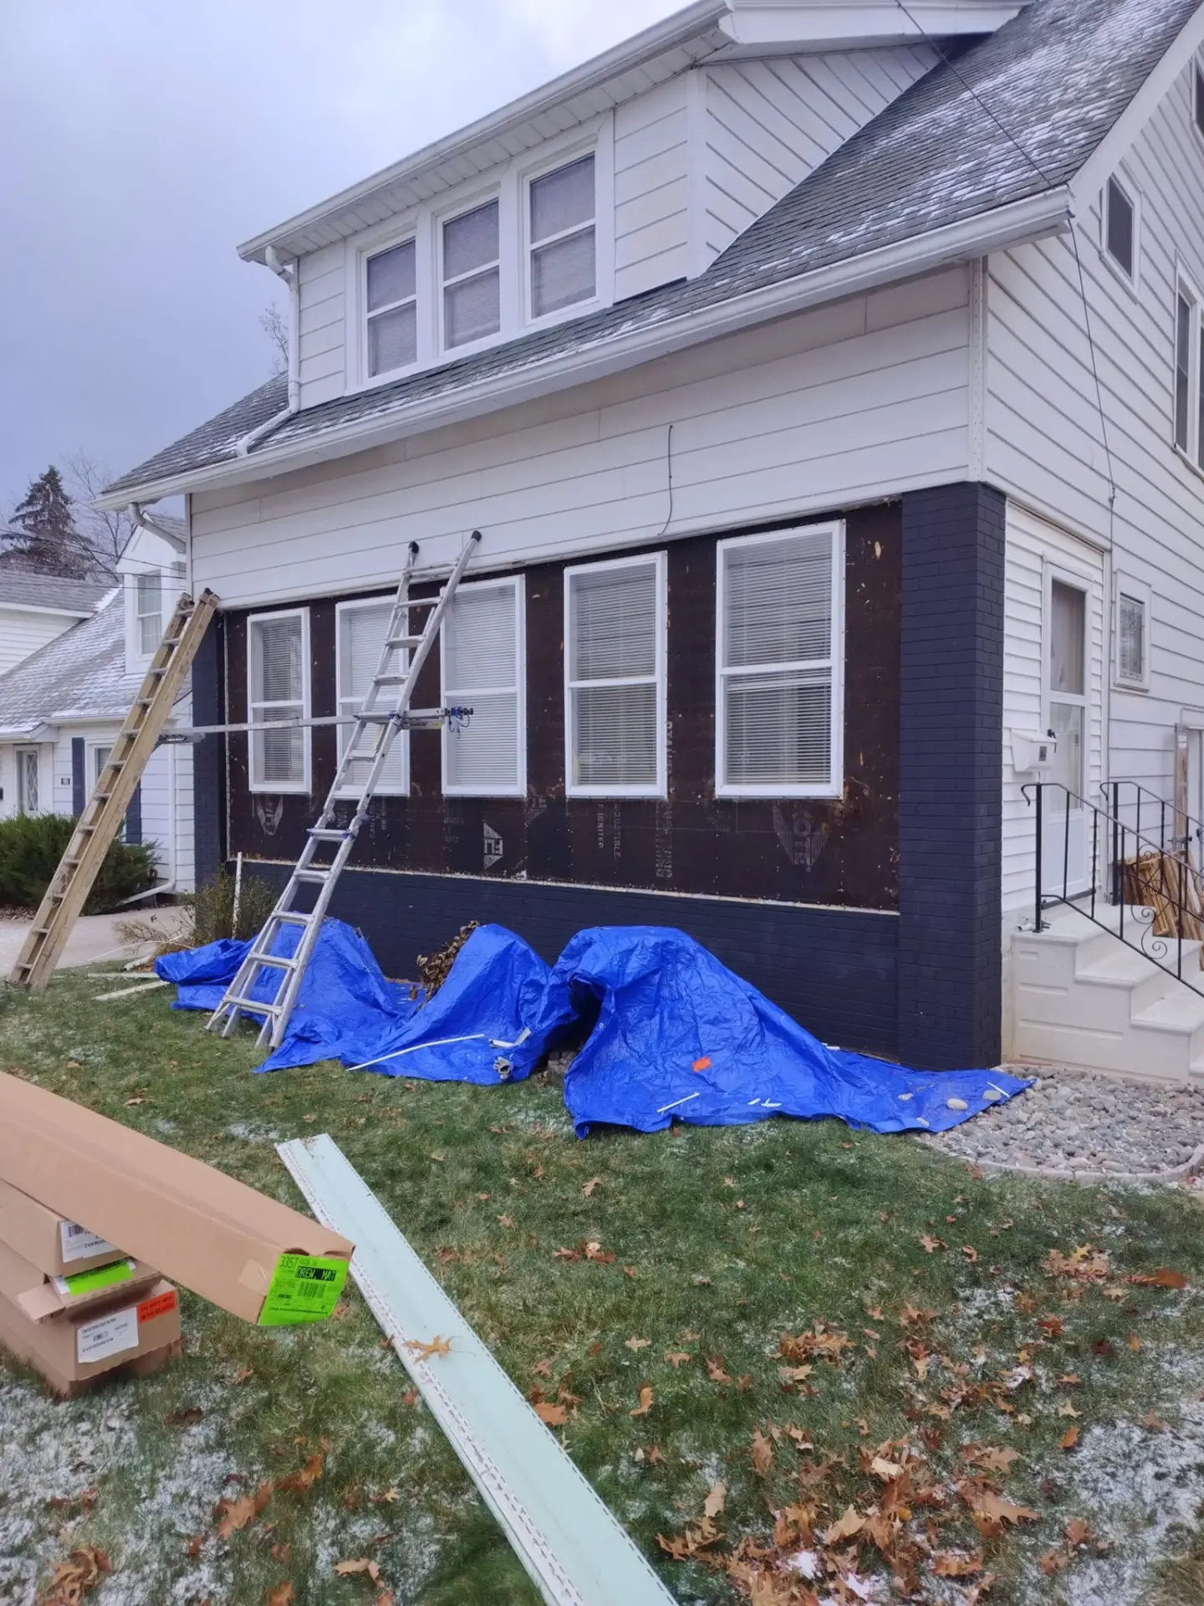
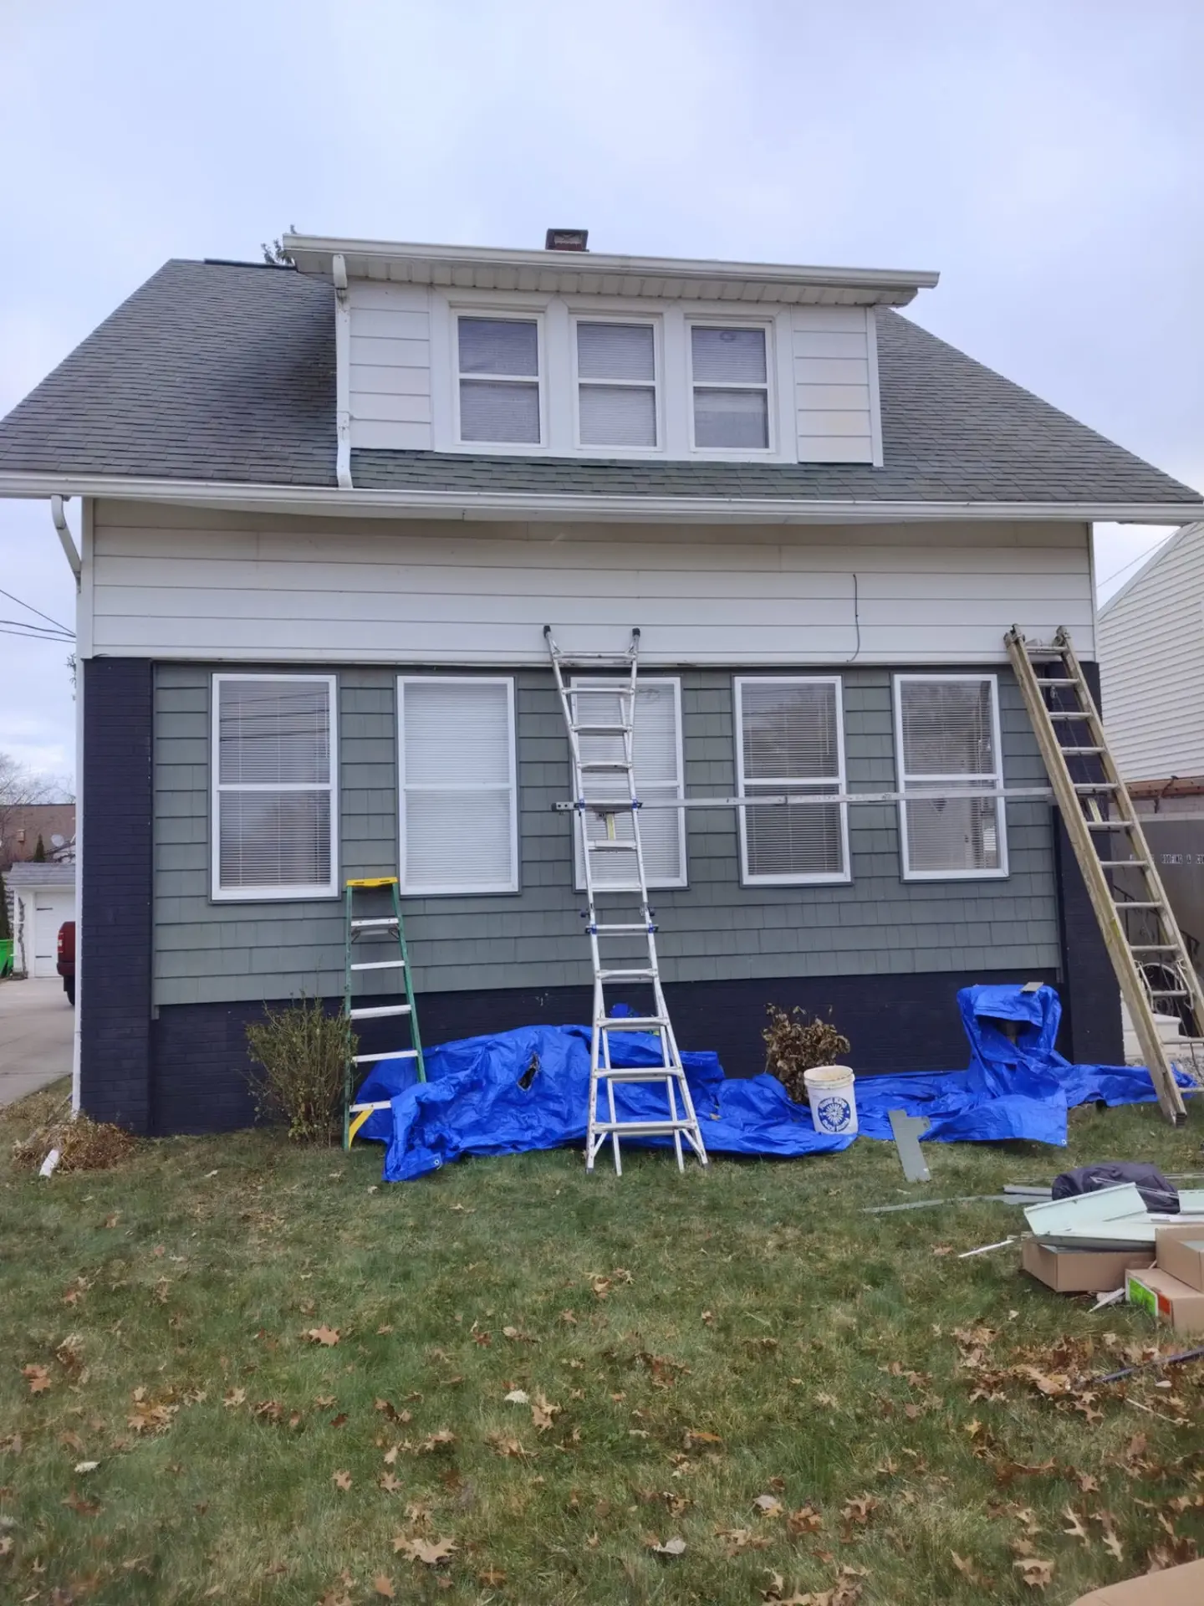
House with old siding removed to the sheathing, ladders staged on the lawn
Siding tear-off
Green shakes being installed on a house with old siding in the wheelbarrow
New shakes going up
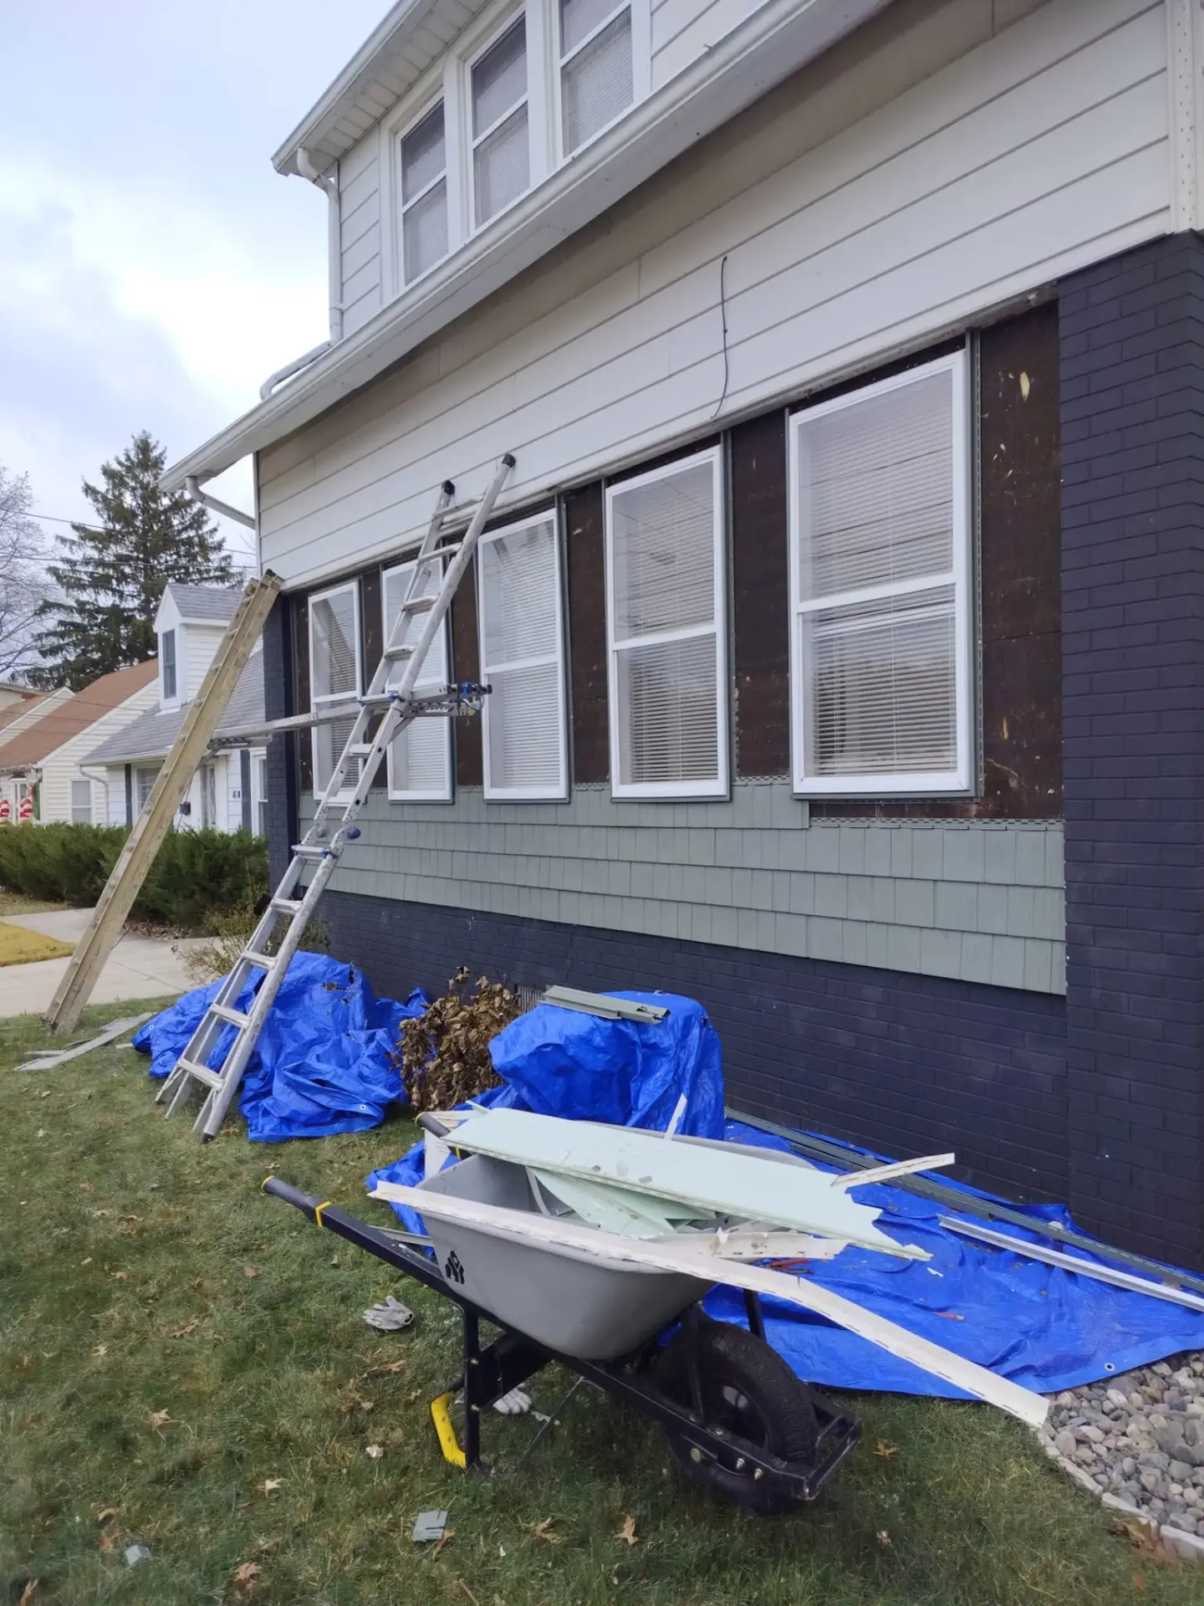
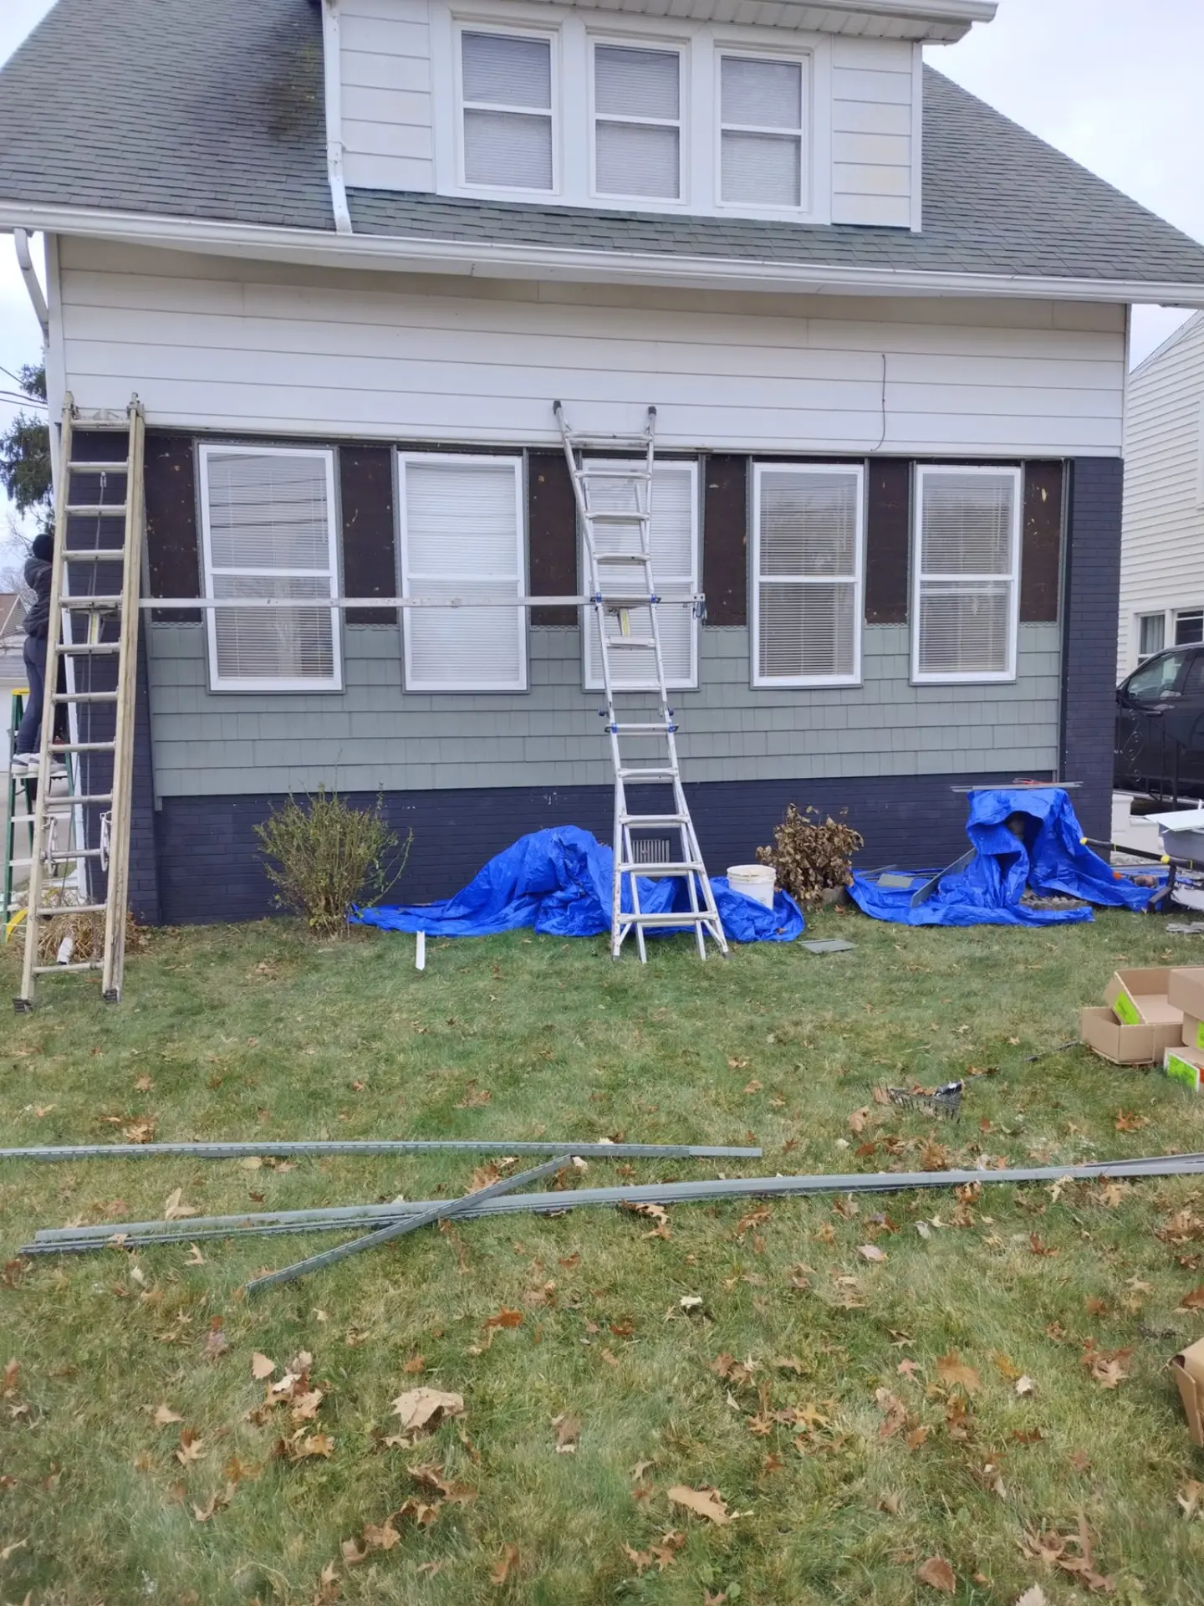
Front of a house mid-way through a siding replacement with ladders up
Front facade in progress
House front with new green shakes installed around every window
Front facade, nearly there
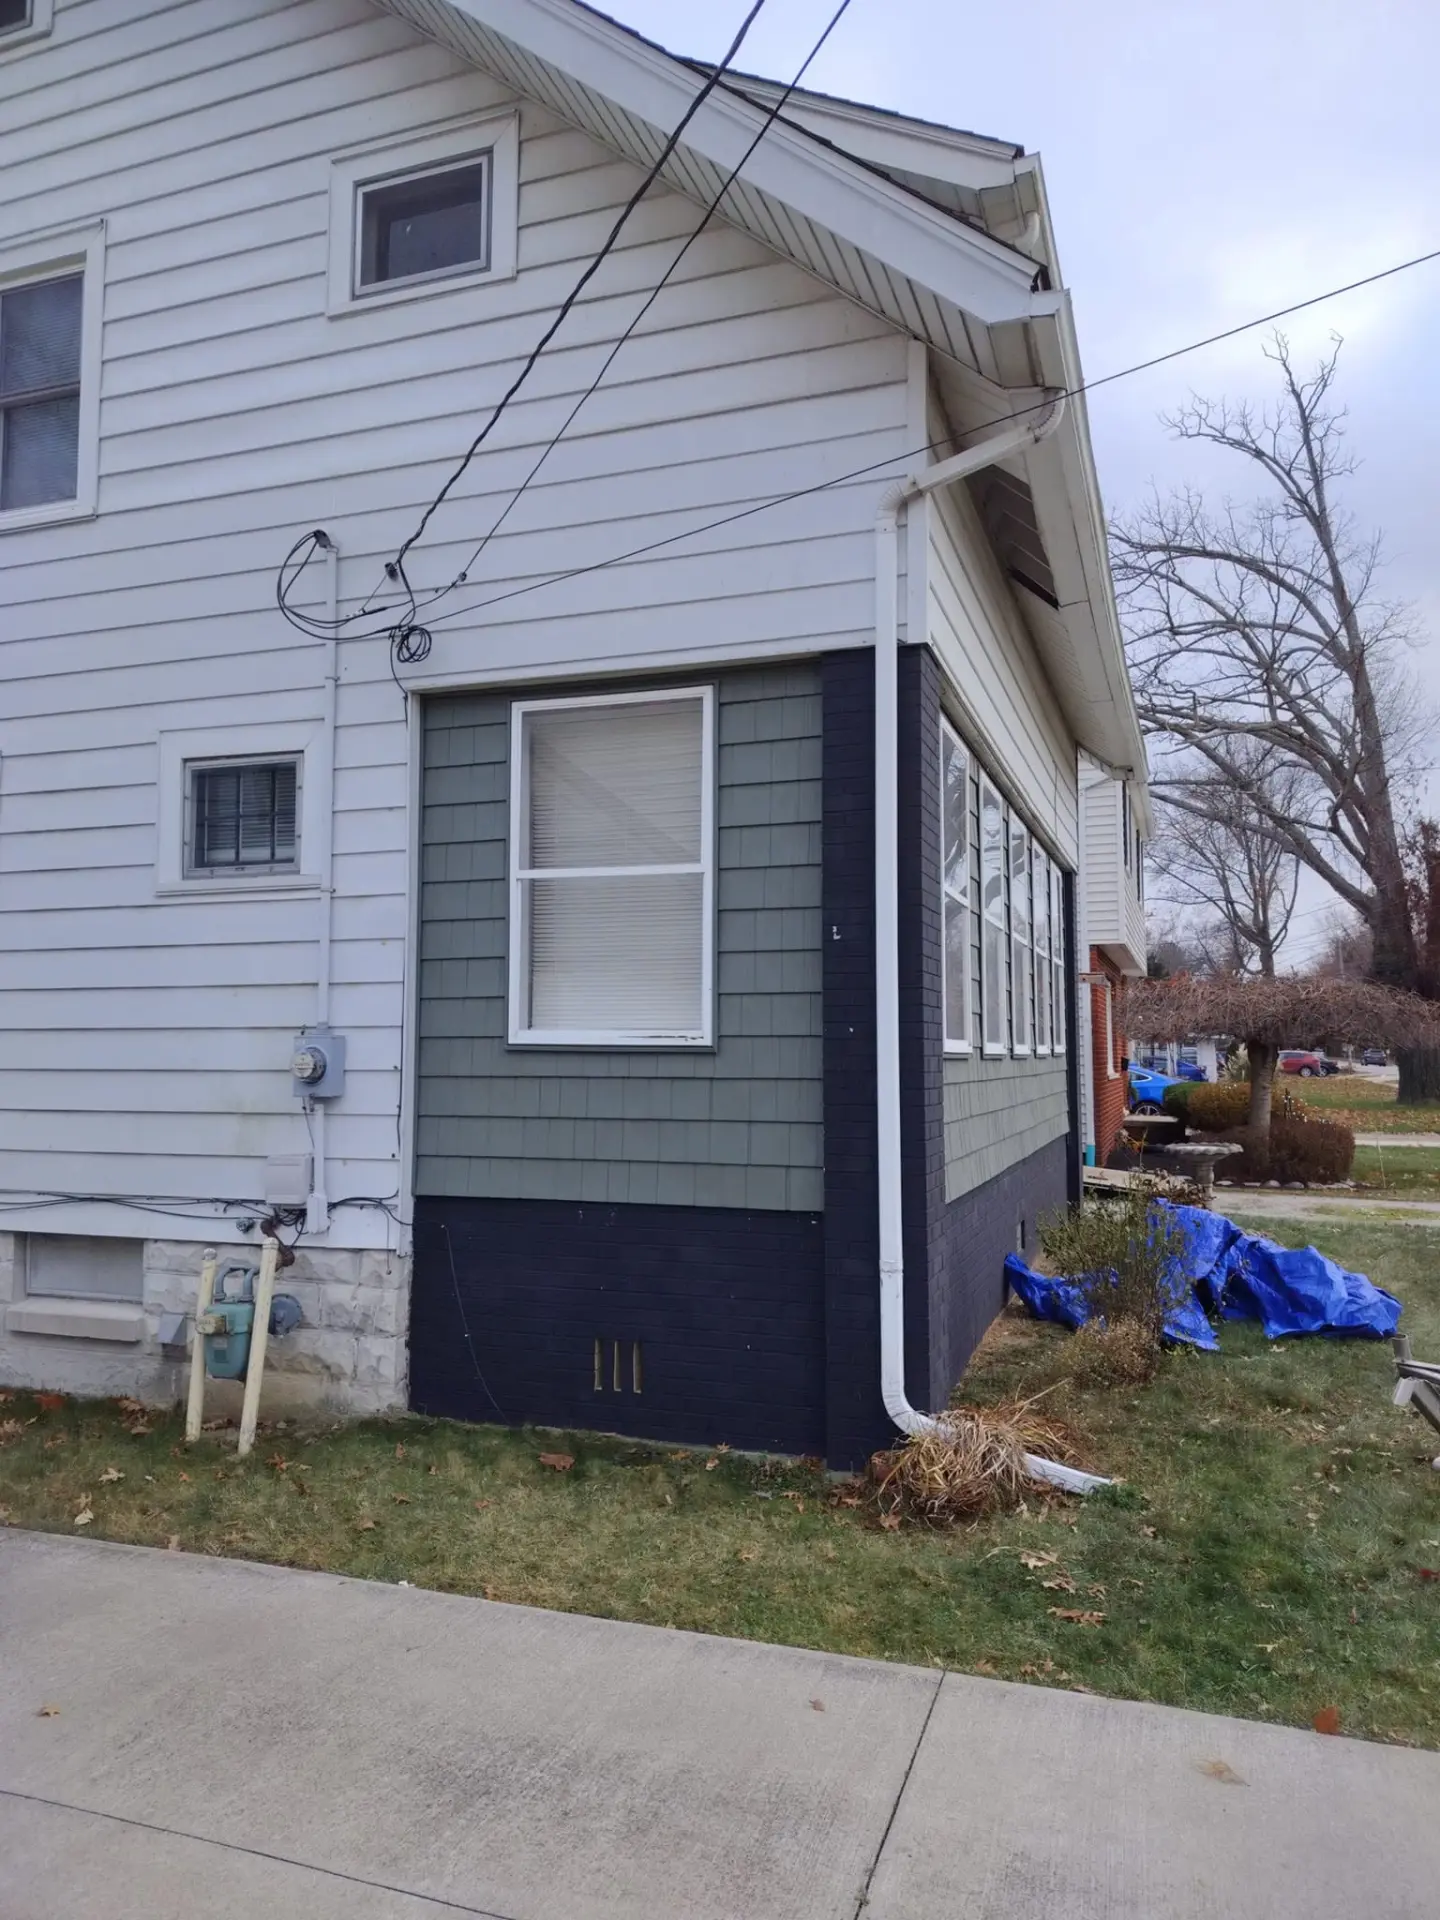
Completed siding job on the side of a house with new shakes and downspout
Finished side gable
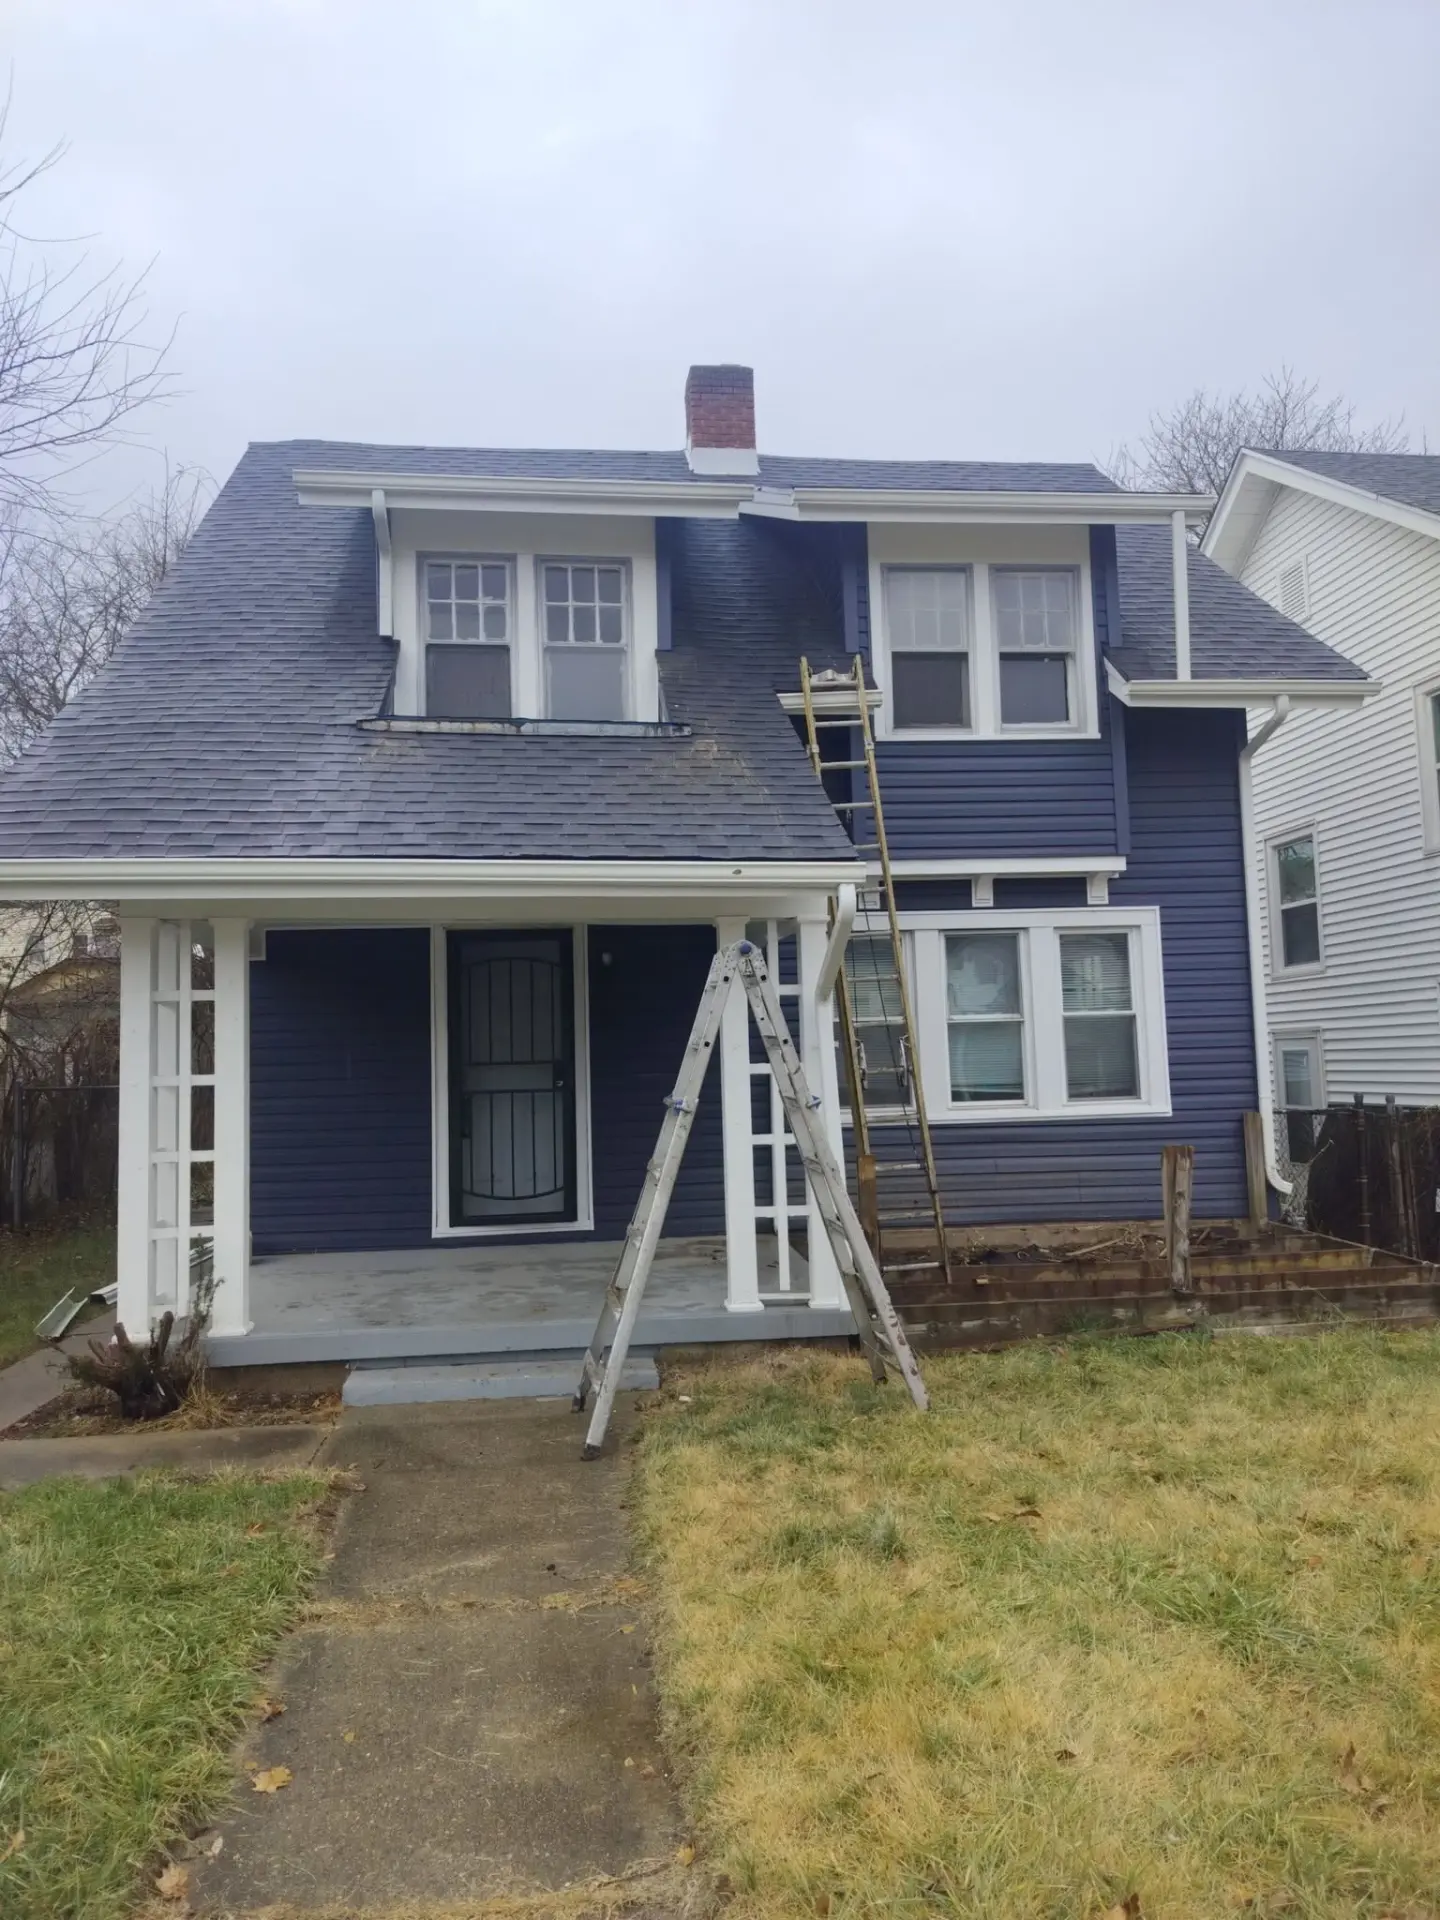
Navy blue siding on a house front with white porch columns and ladders up
Navy blue, front & dormers
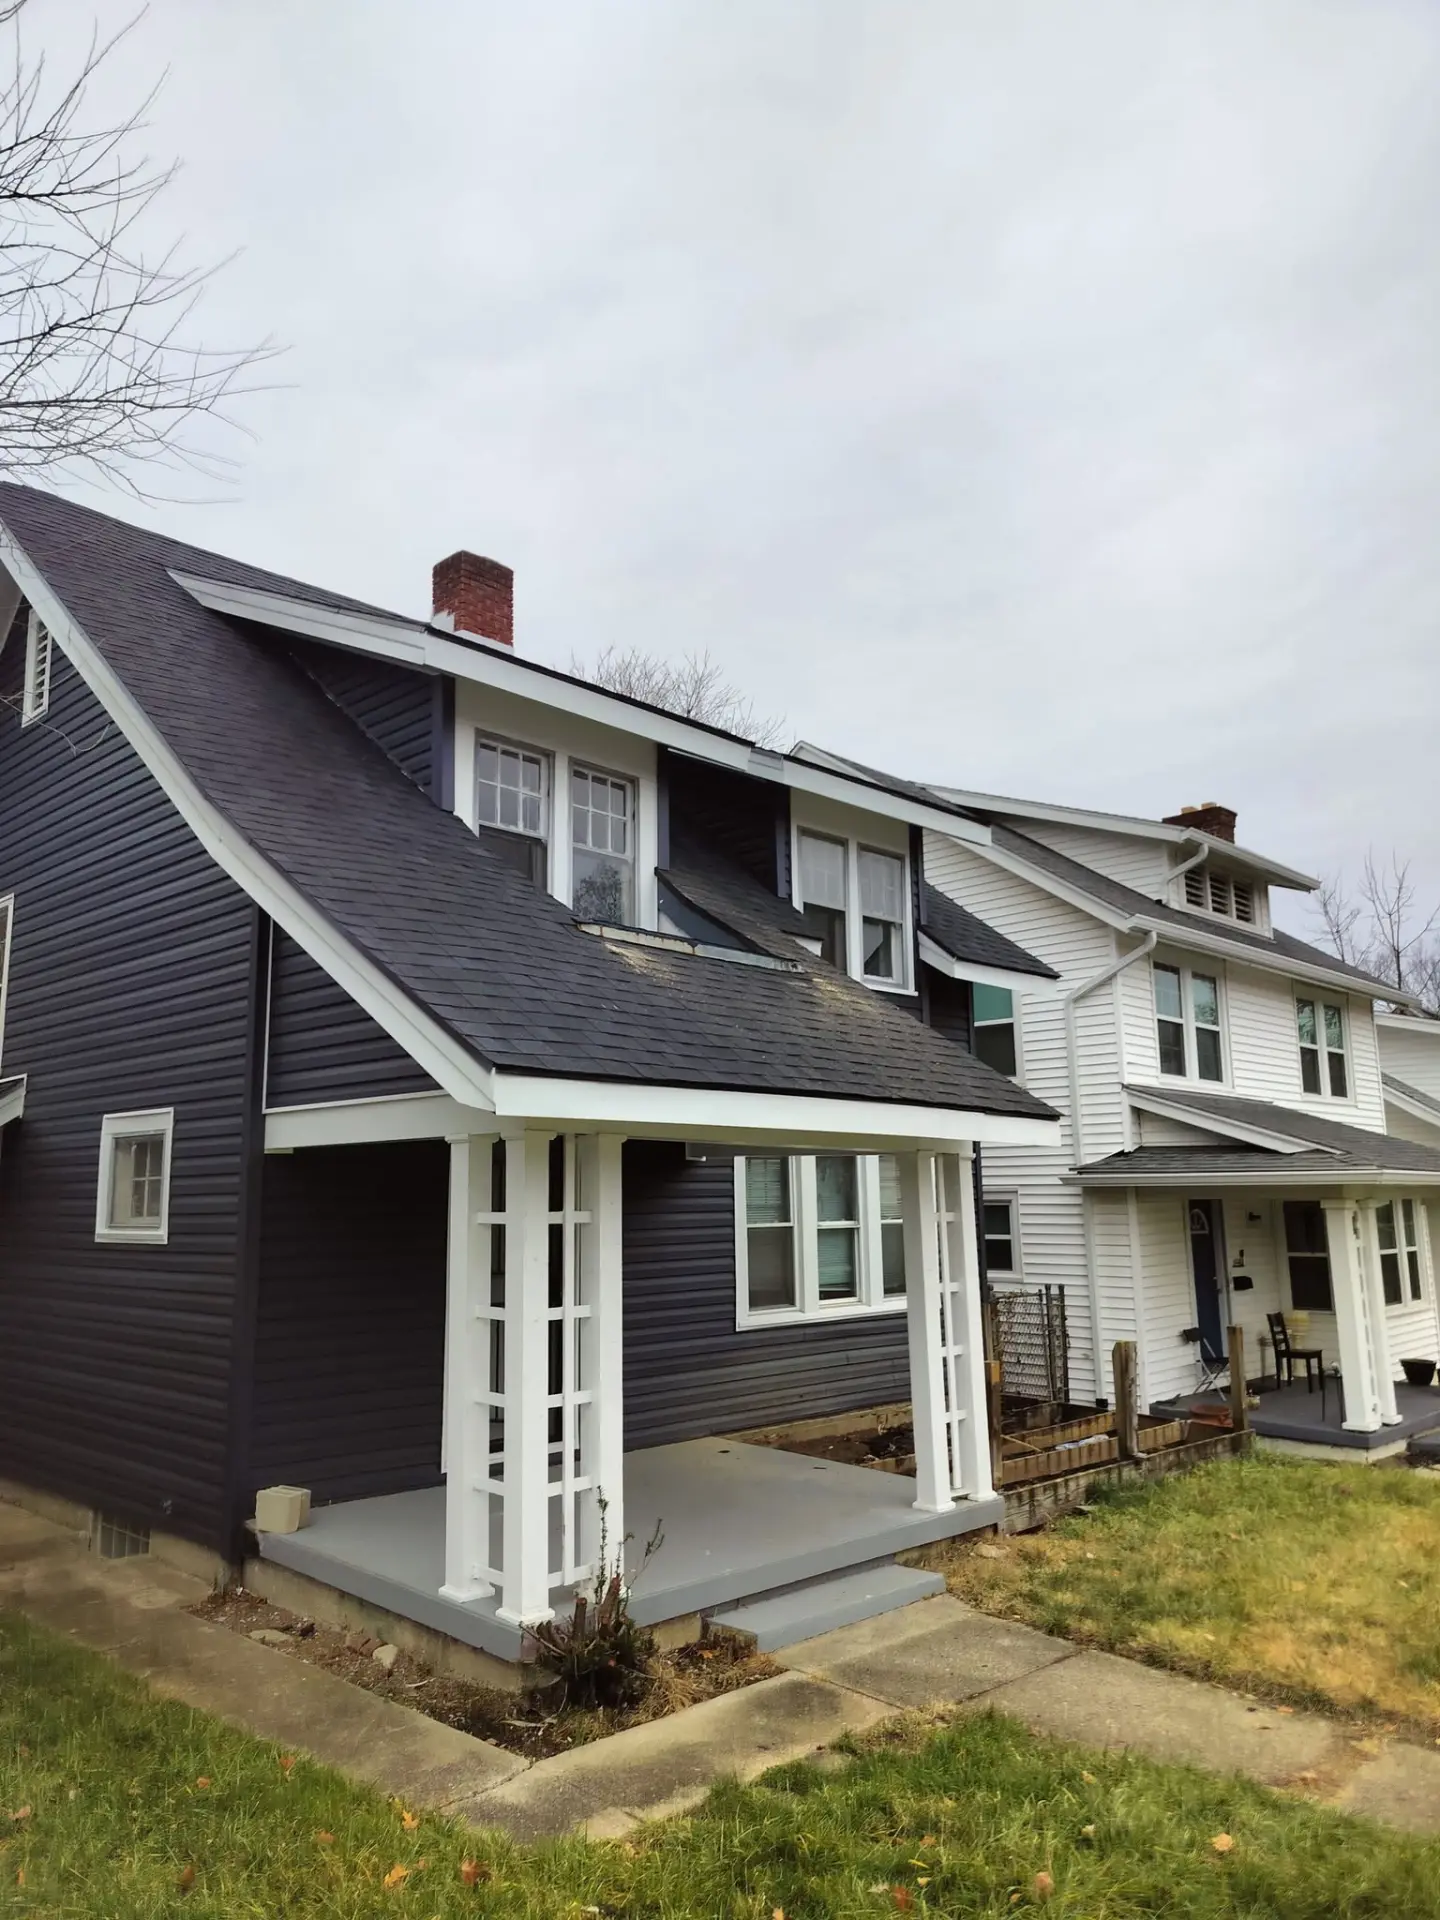
Side of a navy blue house with new siding and a white porch
Side profile, wrapped
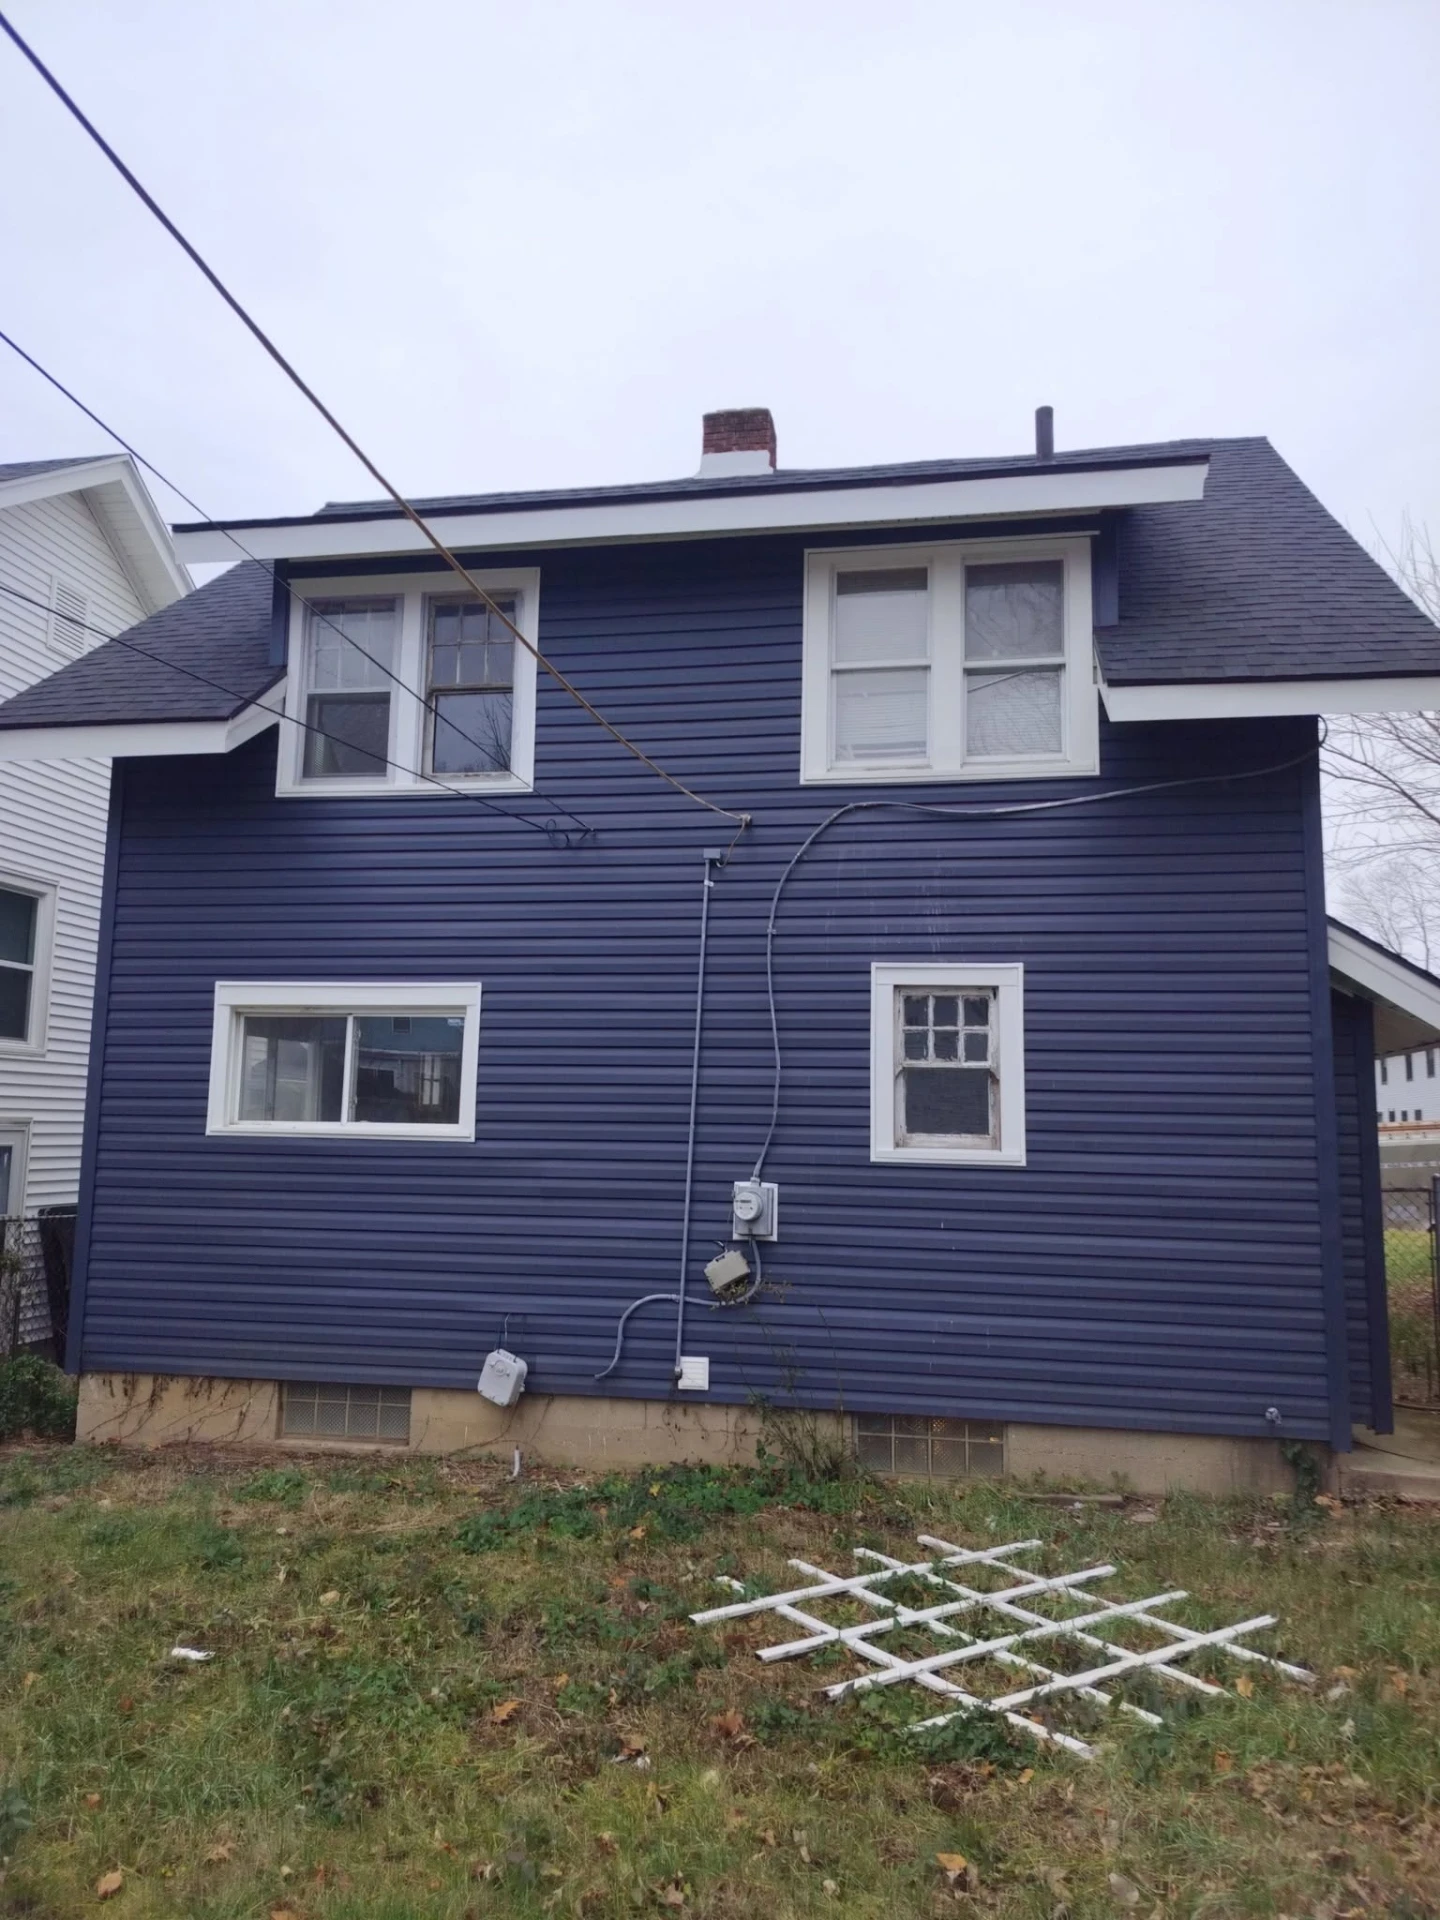
Rear of a house finished in navy blue siding with white window trim
Rear facade, done
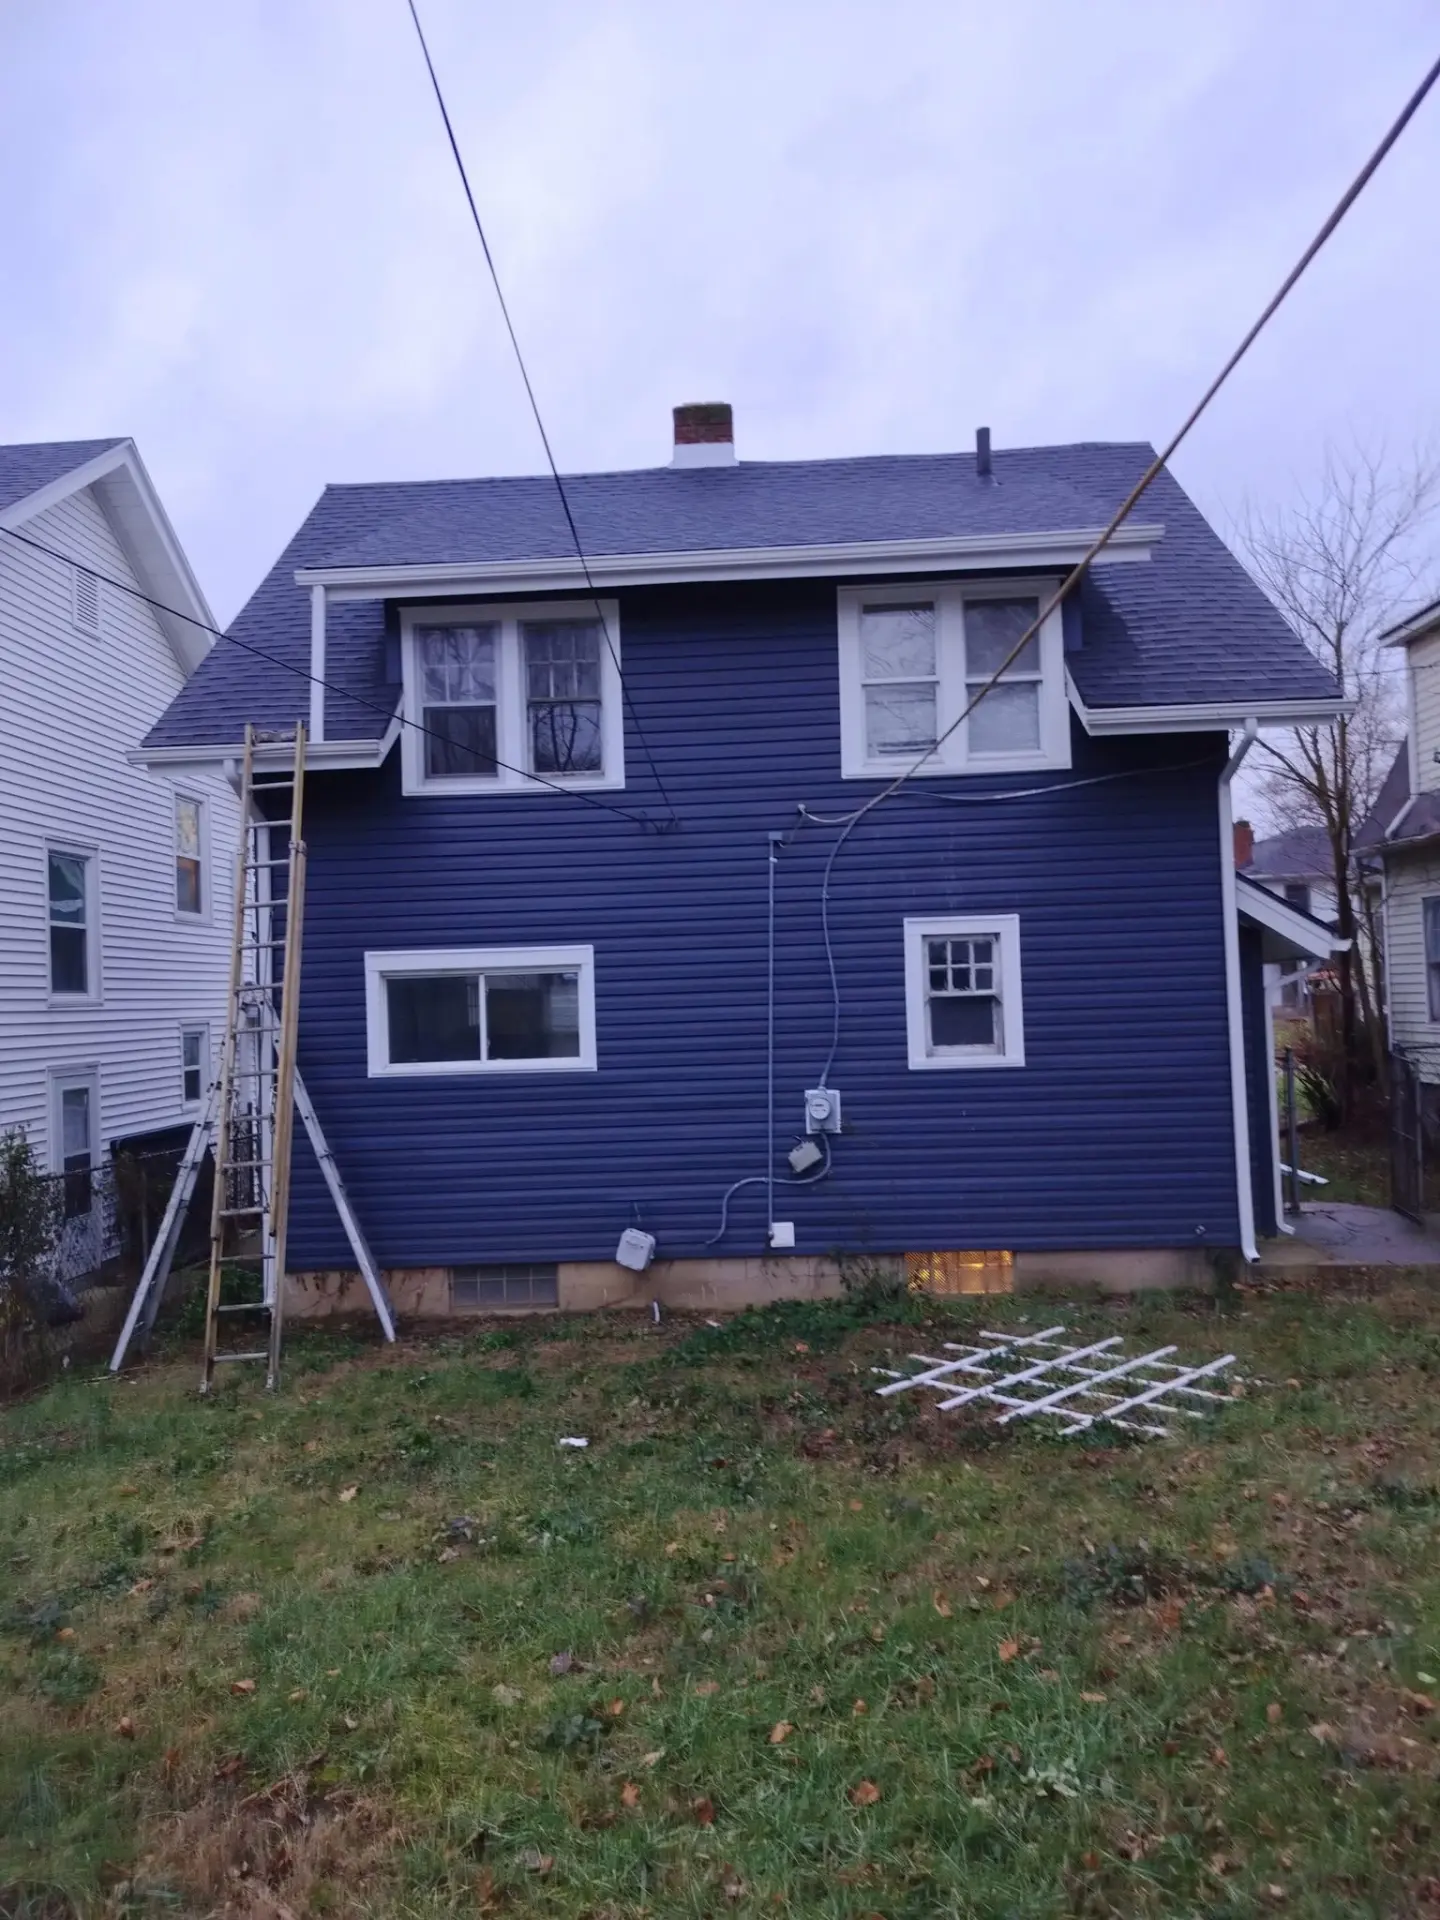
Rear of a navy blue house with a ladder leaning against the new siding
Rear facade, coming along
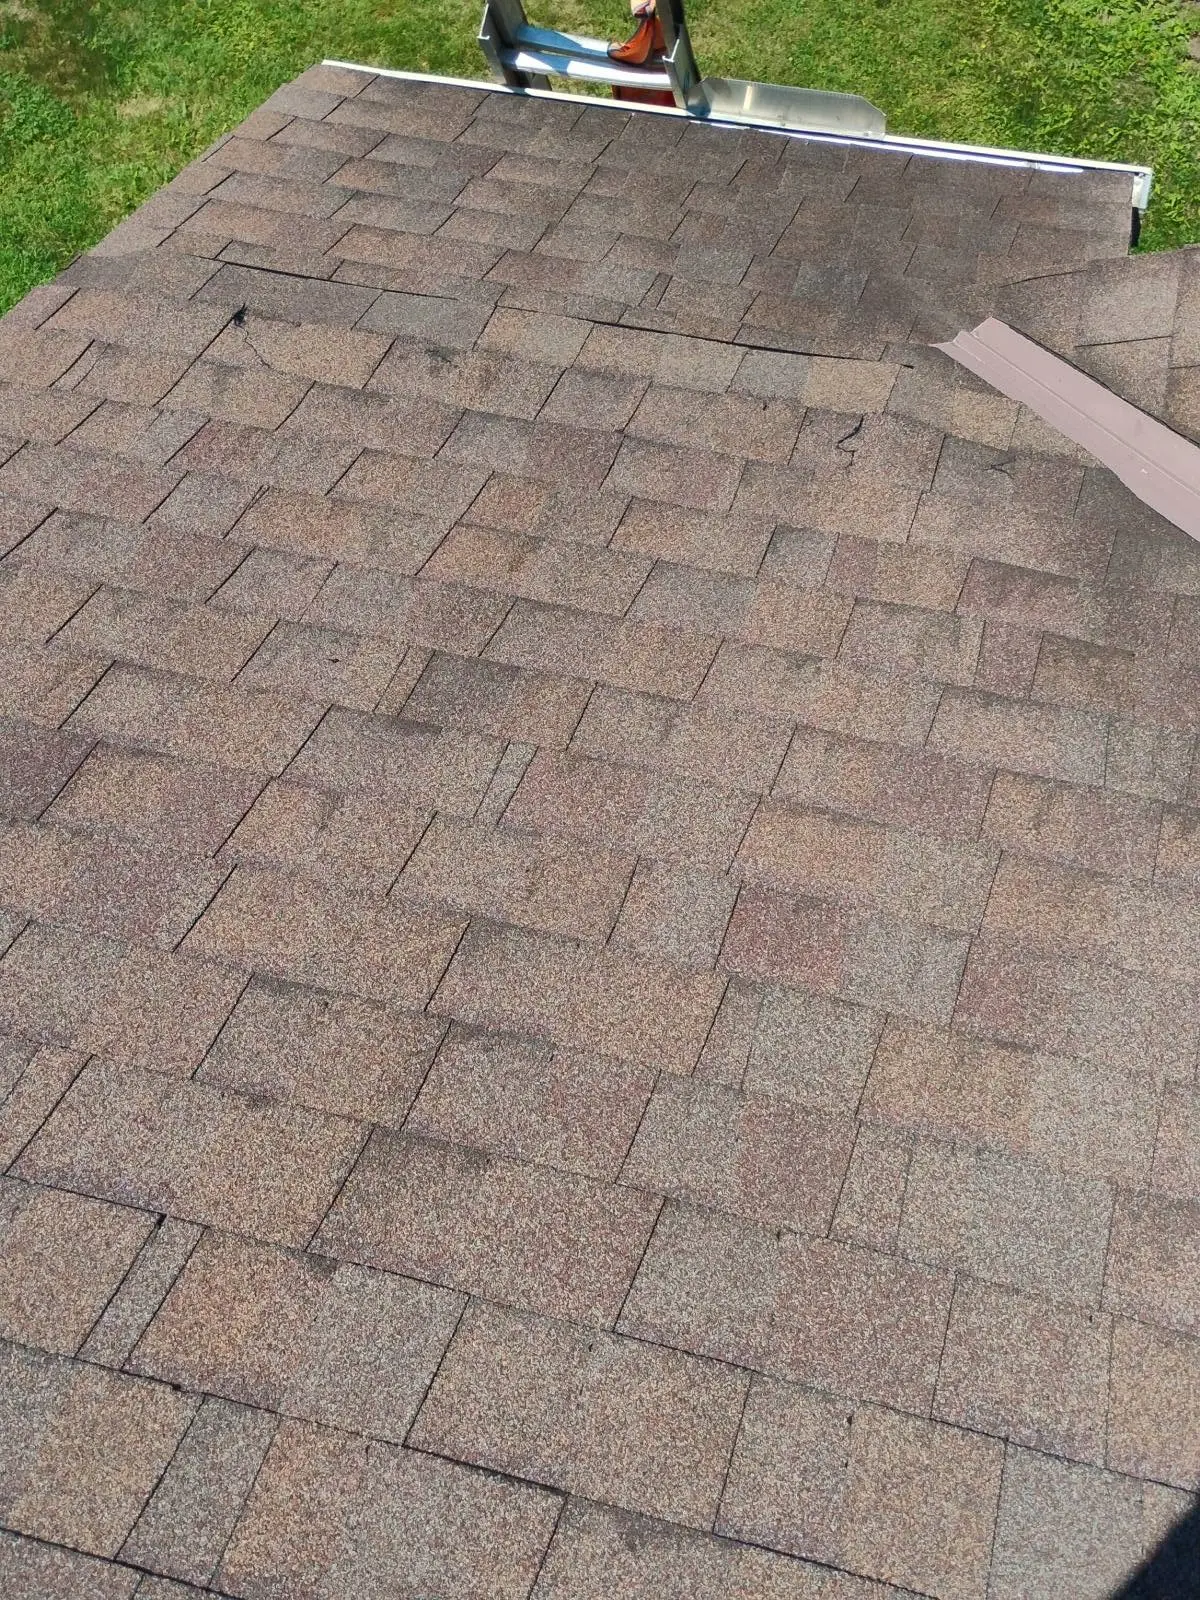
Aluminum ladder with a roof stabilizer set against a brown shingle roof before ventilation work
Staging the roof
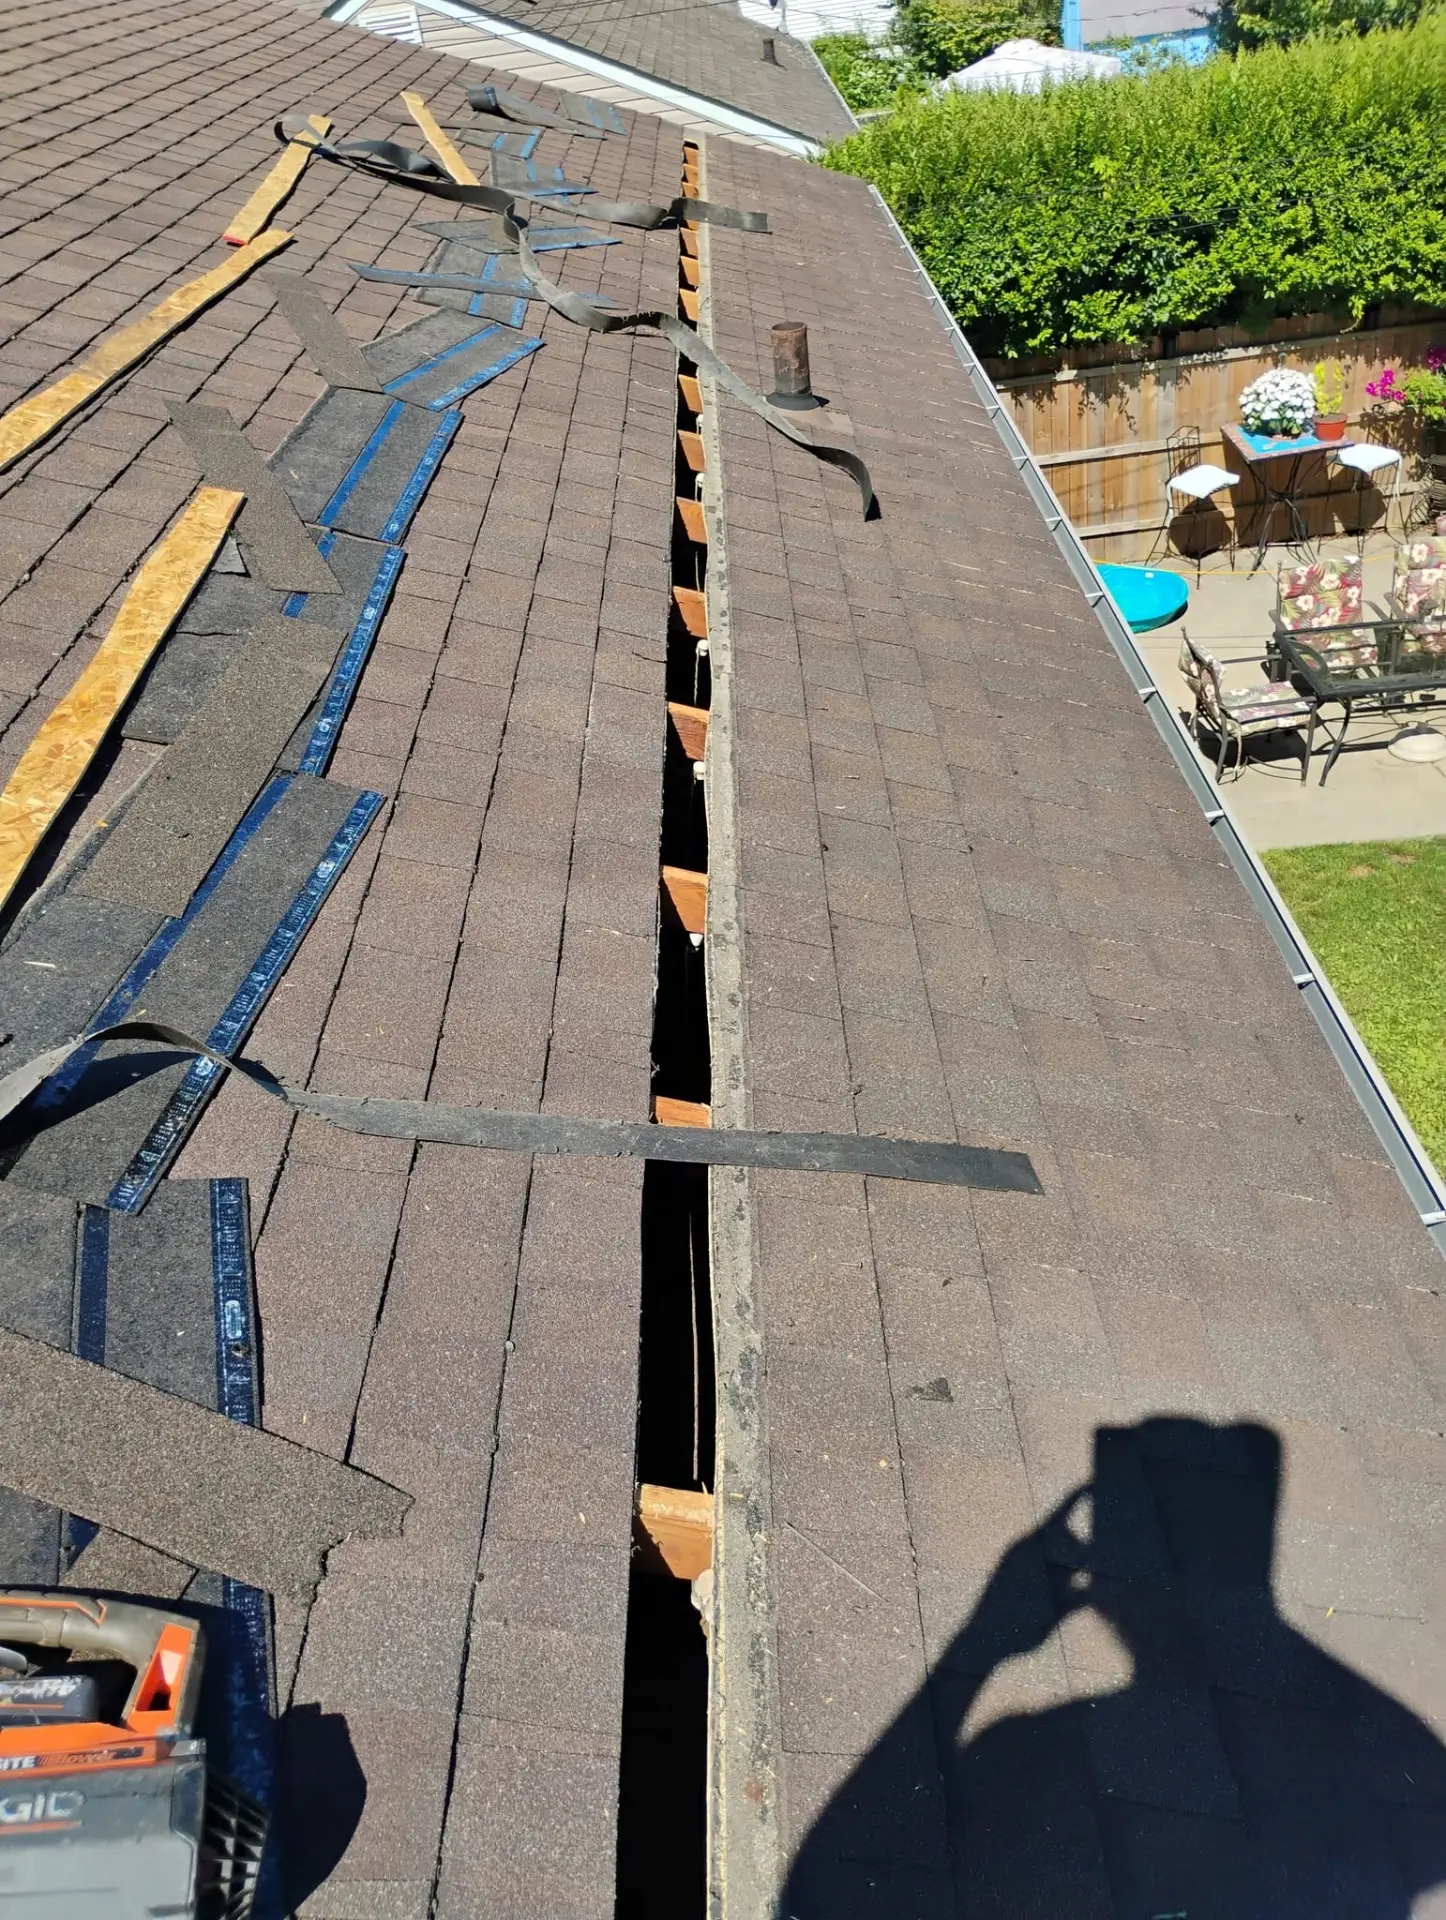
Continuous slot cut through brown shingles and roof decking during a ventilation install
Cutting the vent line
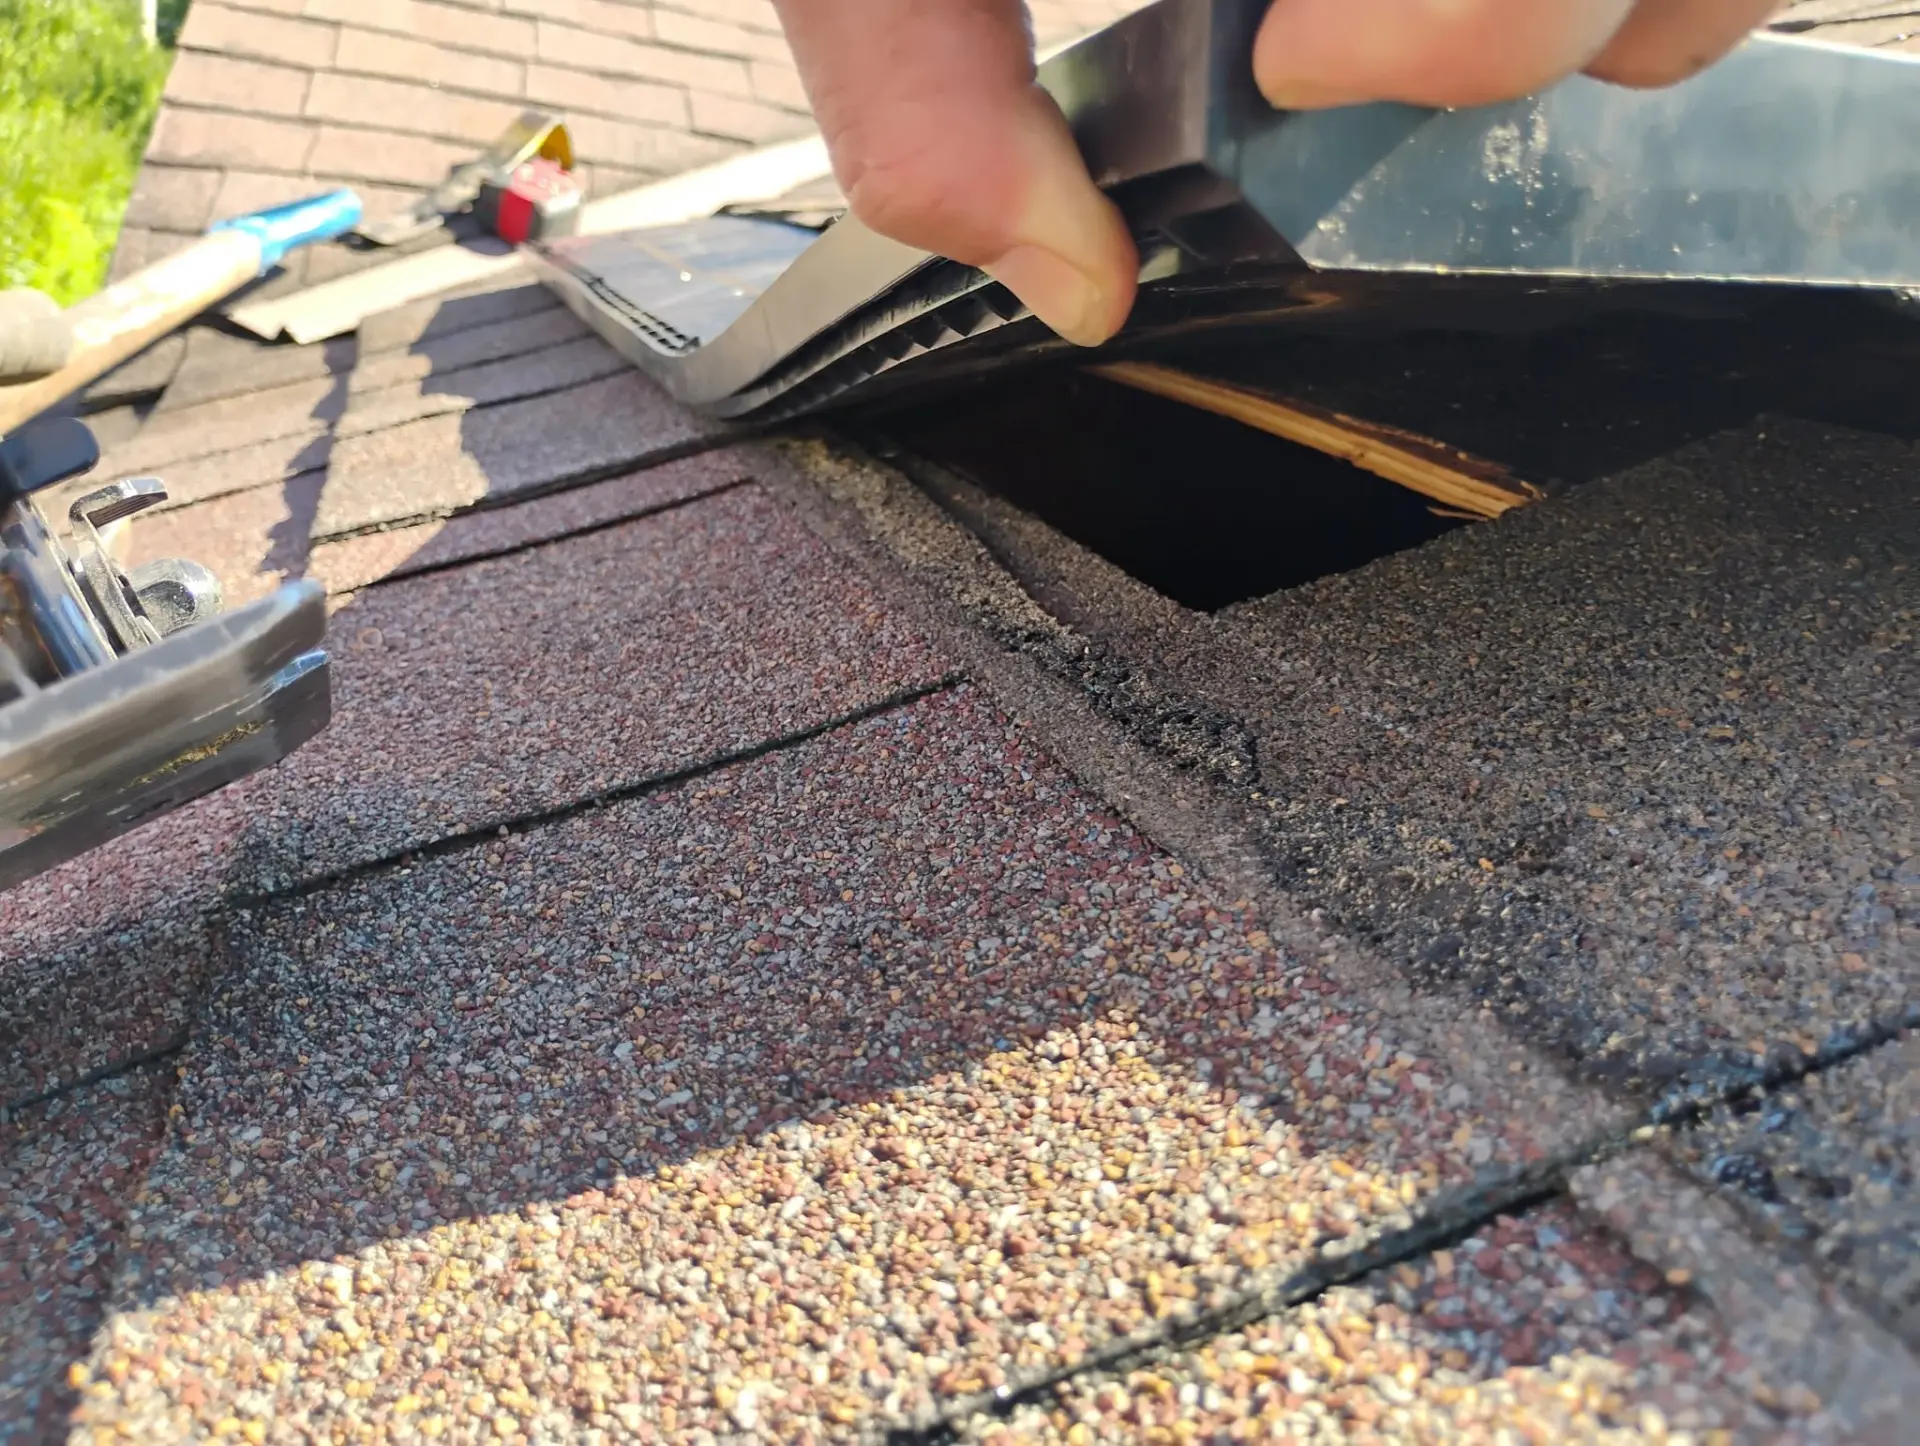
Ventilation slot cut through the roof deck with cut strips pulled back
Deck slot opened
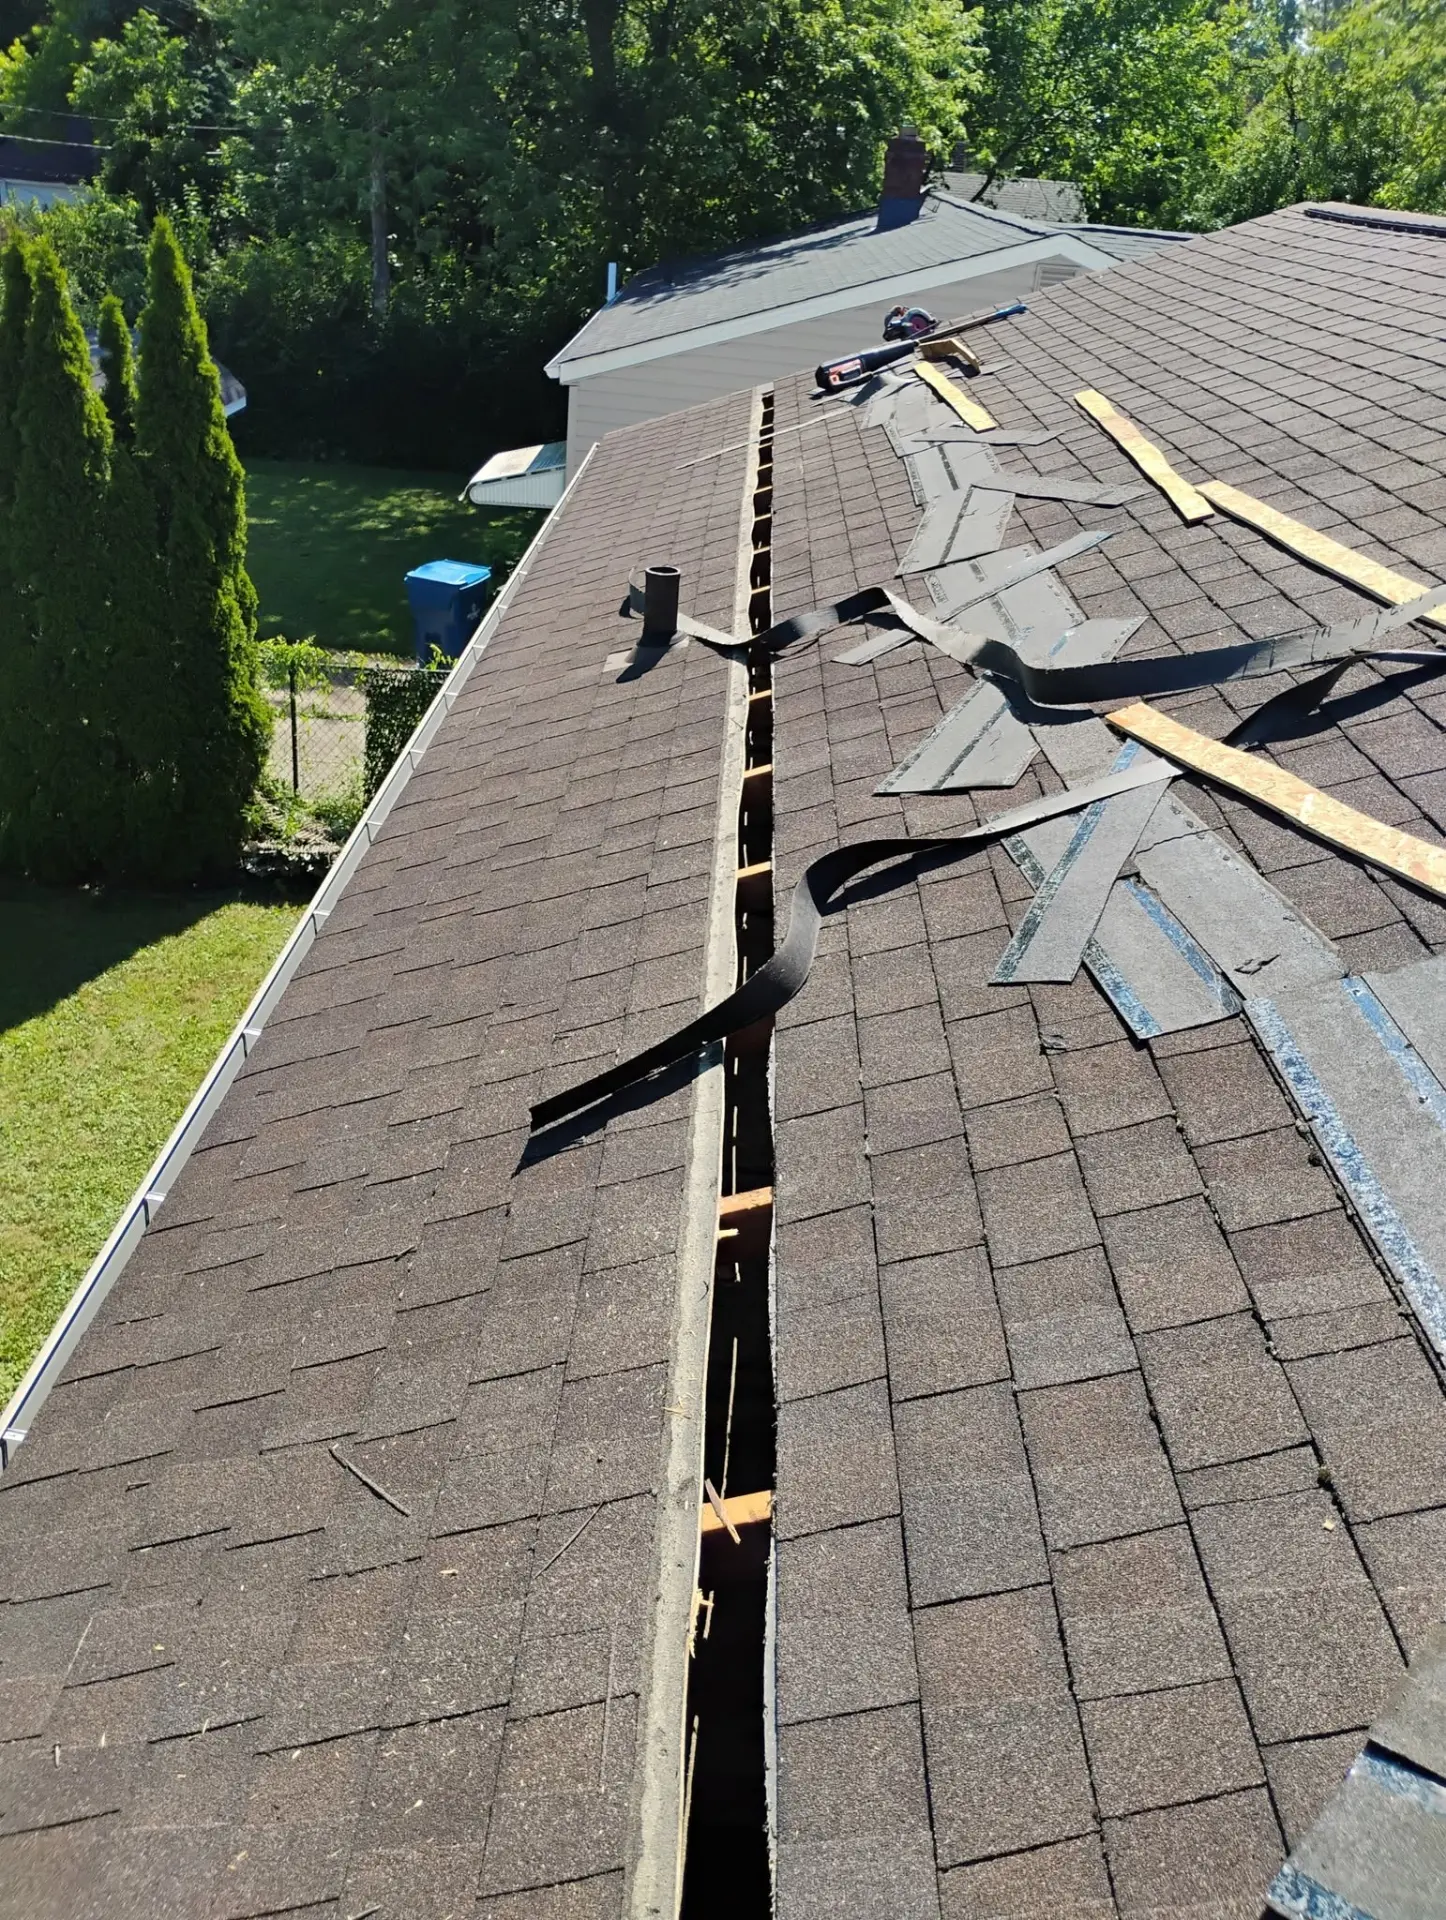
Long ventilation slot cut through roof sheathing exposing the rafters below
Slot cut through the deck
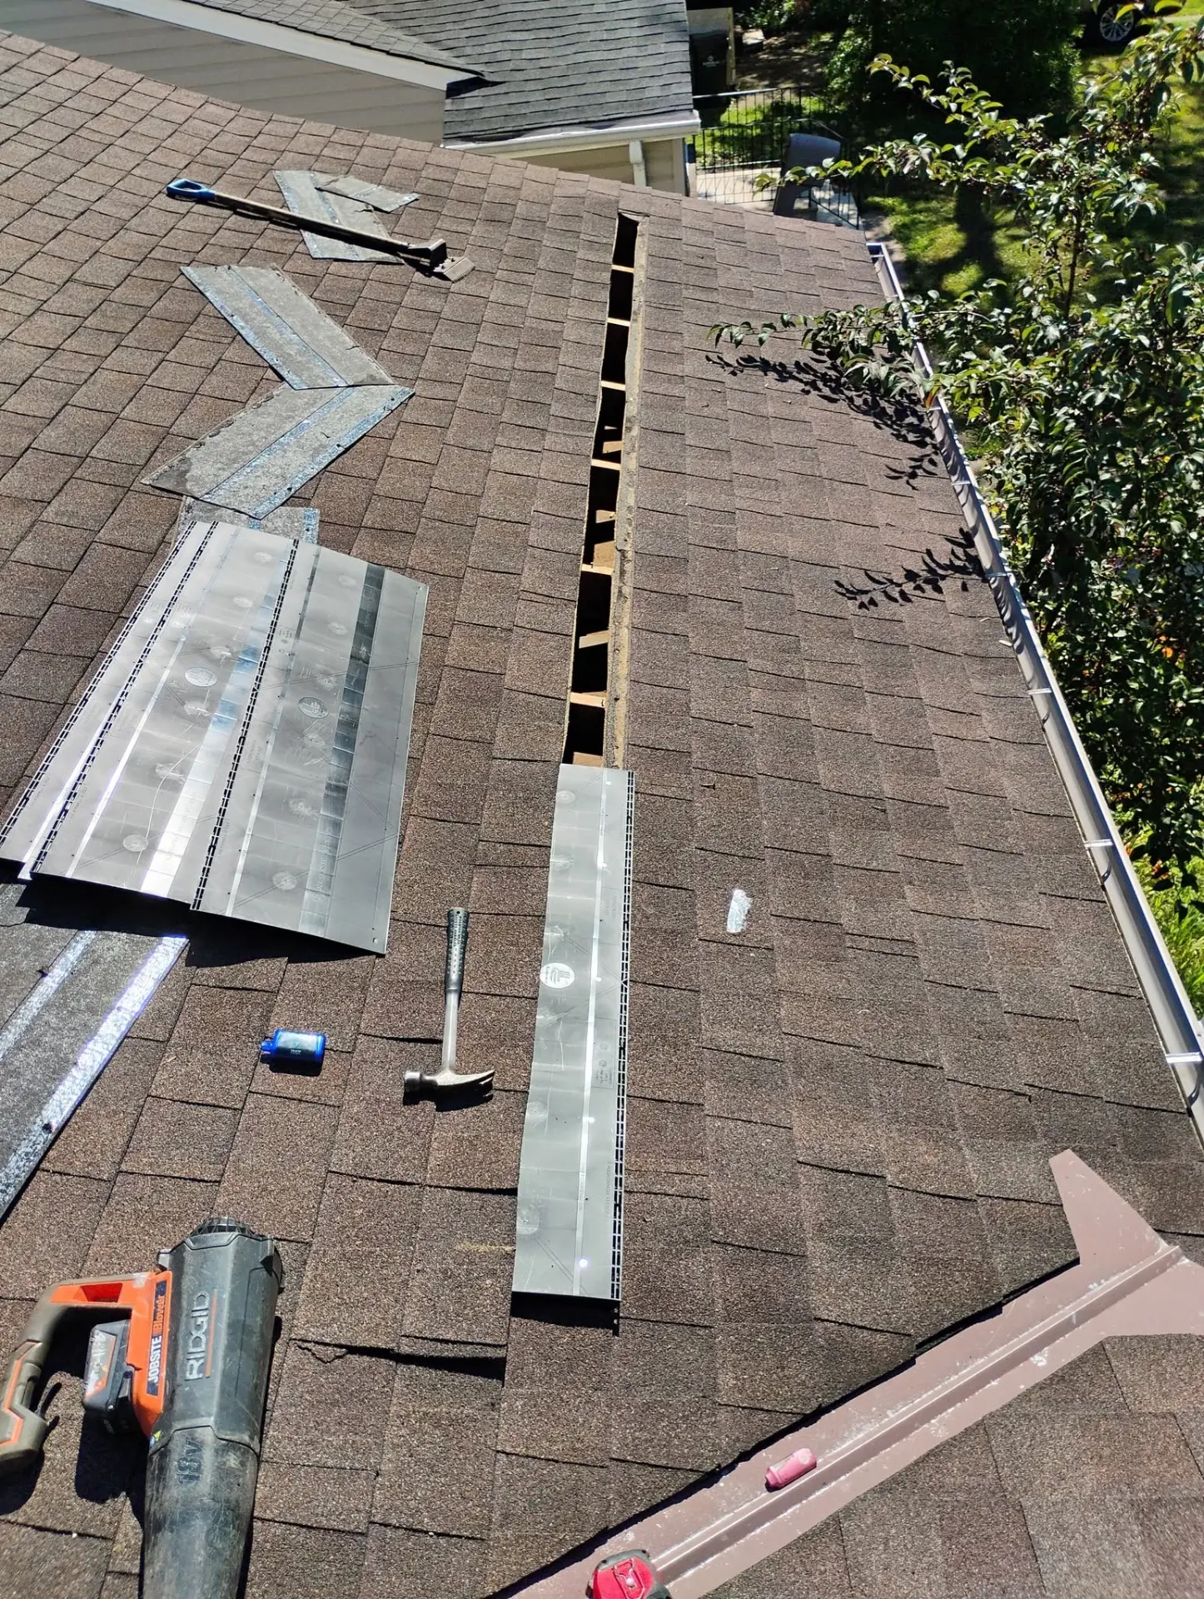
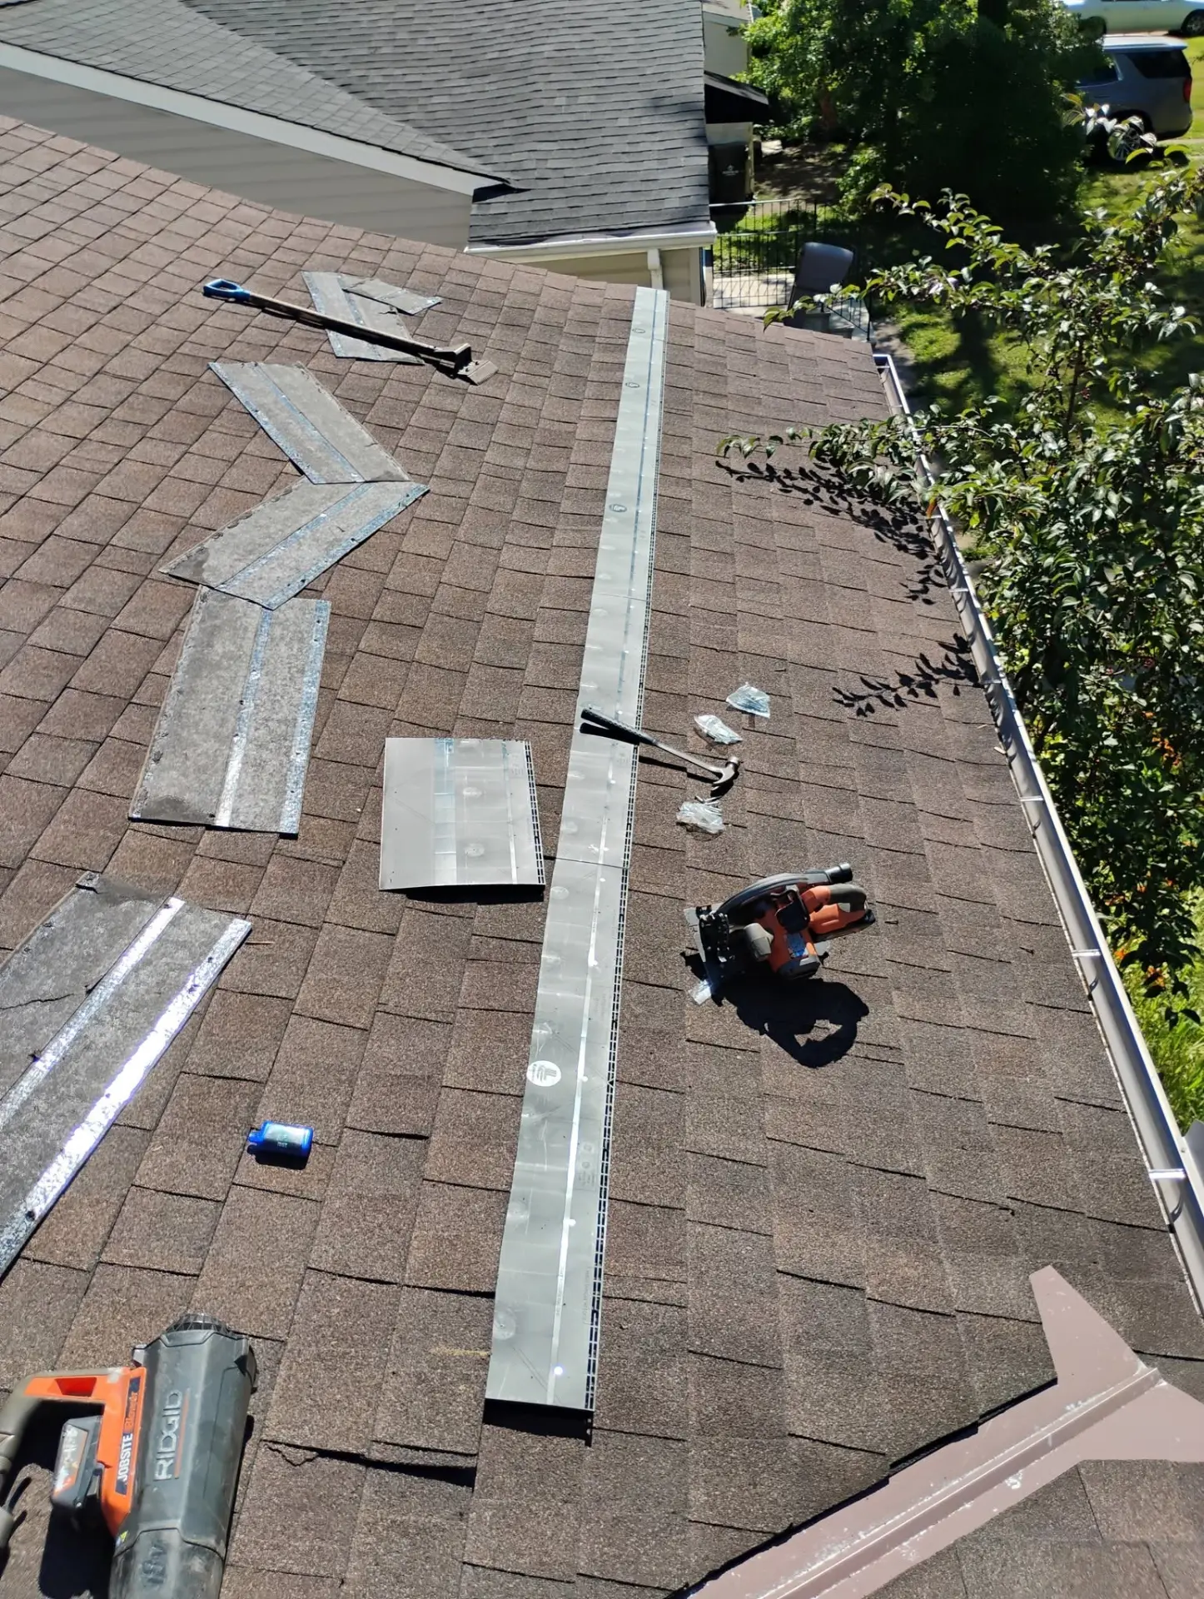
Rows of low-profile roof vent strips installed along the cut line on a shingle roof
Vent strips laid in
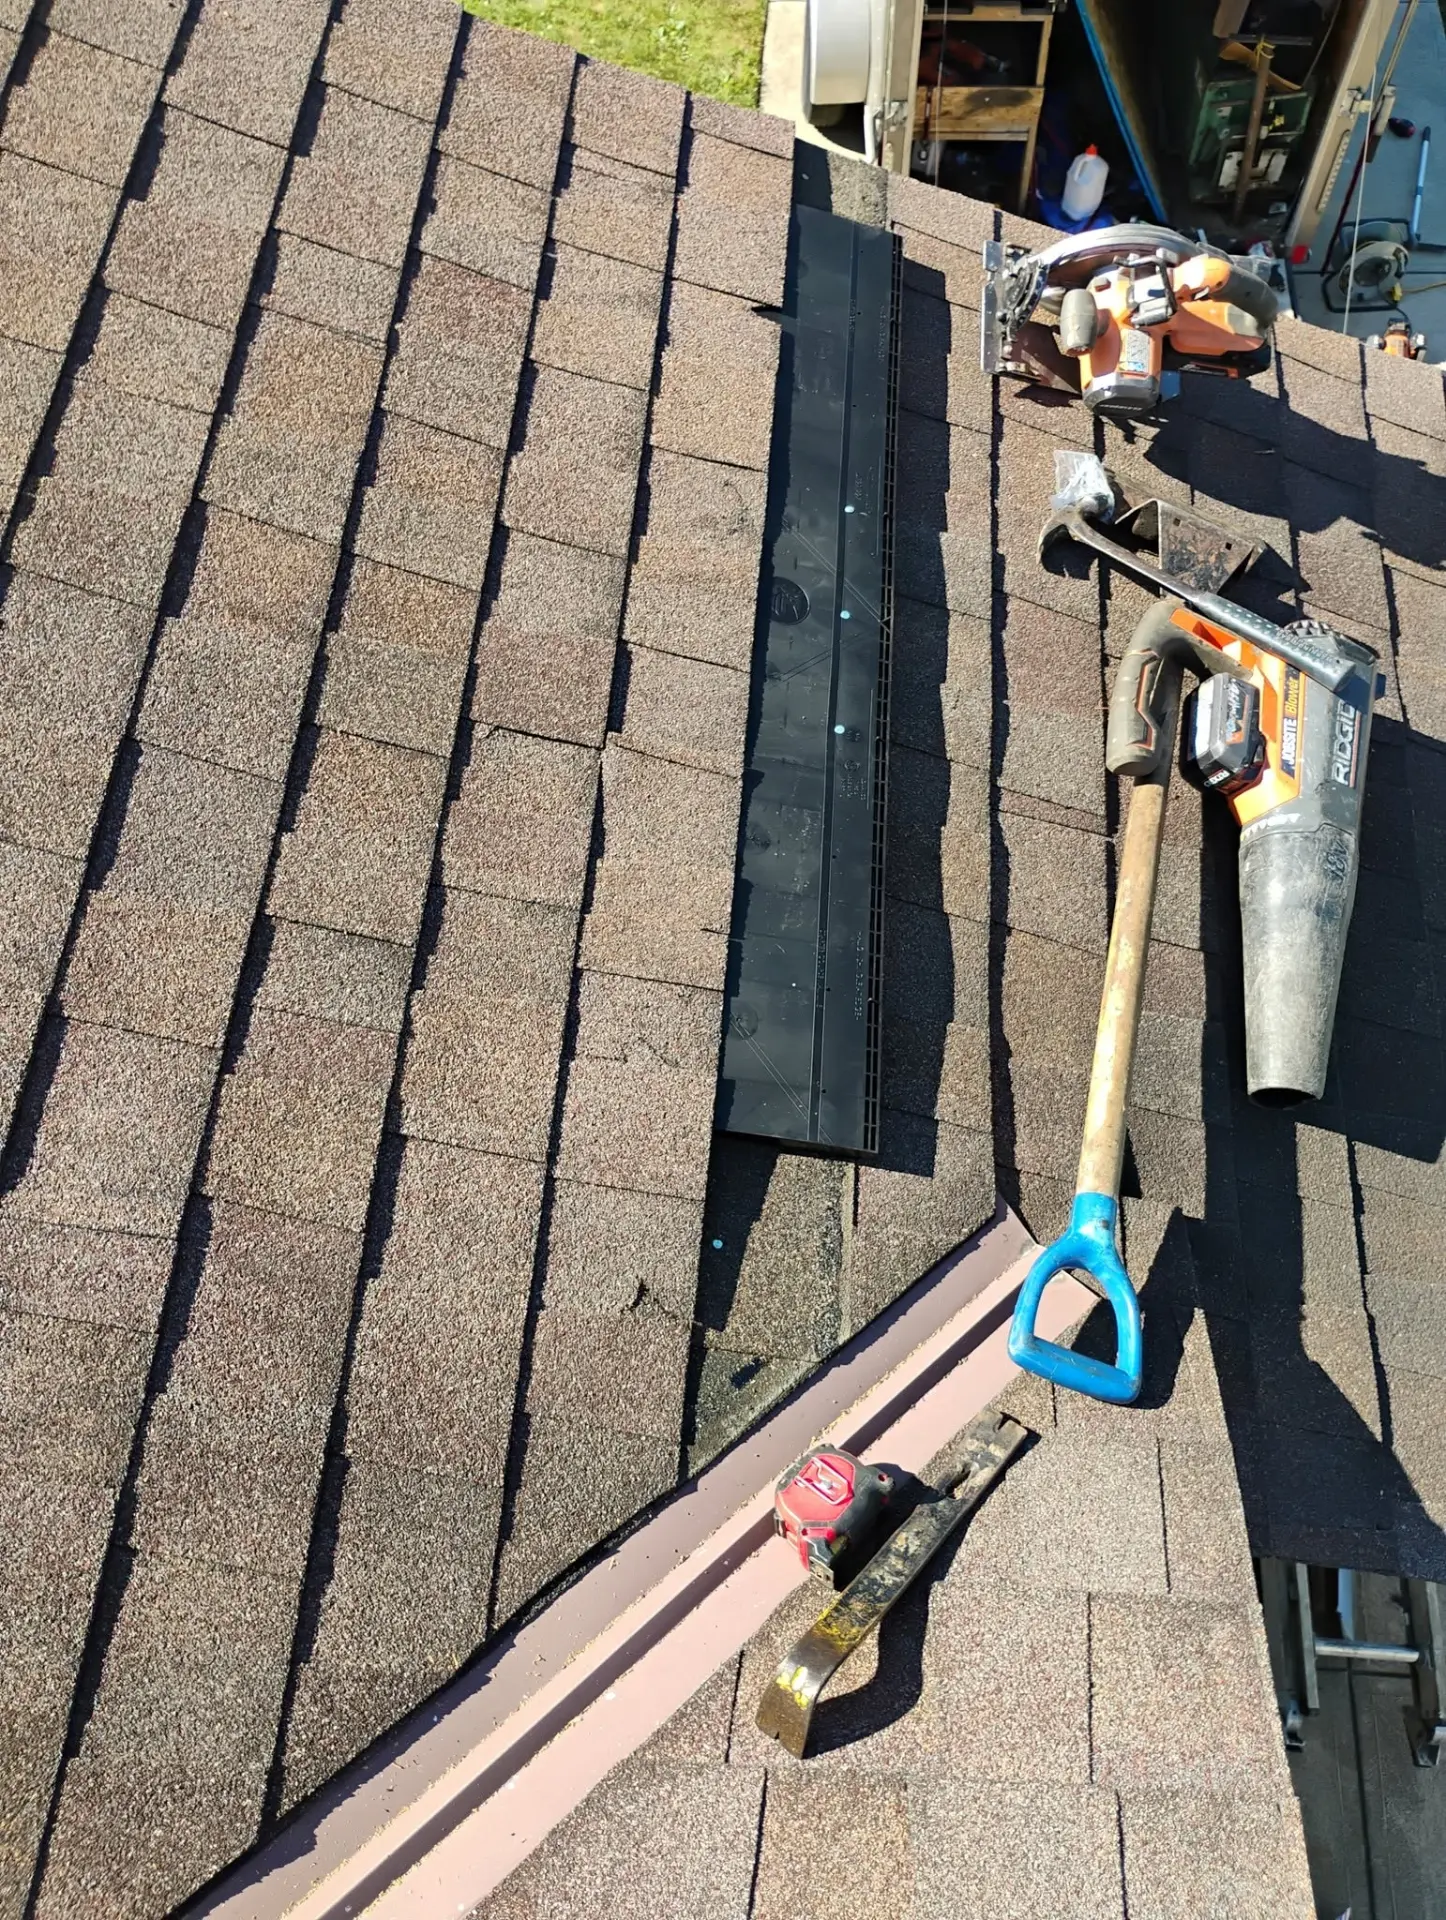
Roof vent strip set in place under lifted shingle tabs on a brown shingle roof
Slipping it under the shingles
Close-up of a cut ventilation slot beneath a lifted black roof vent strip
Checking the intake slot
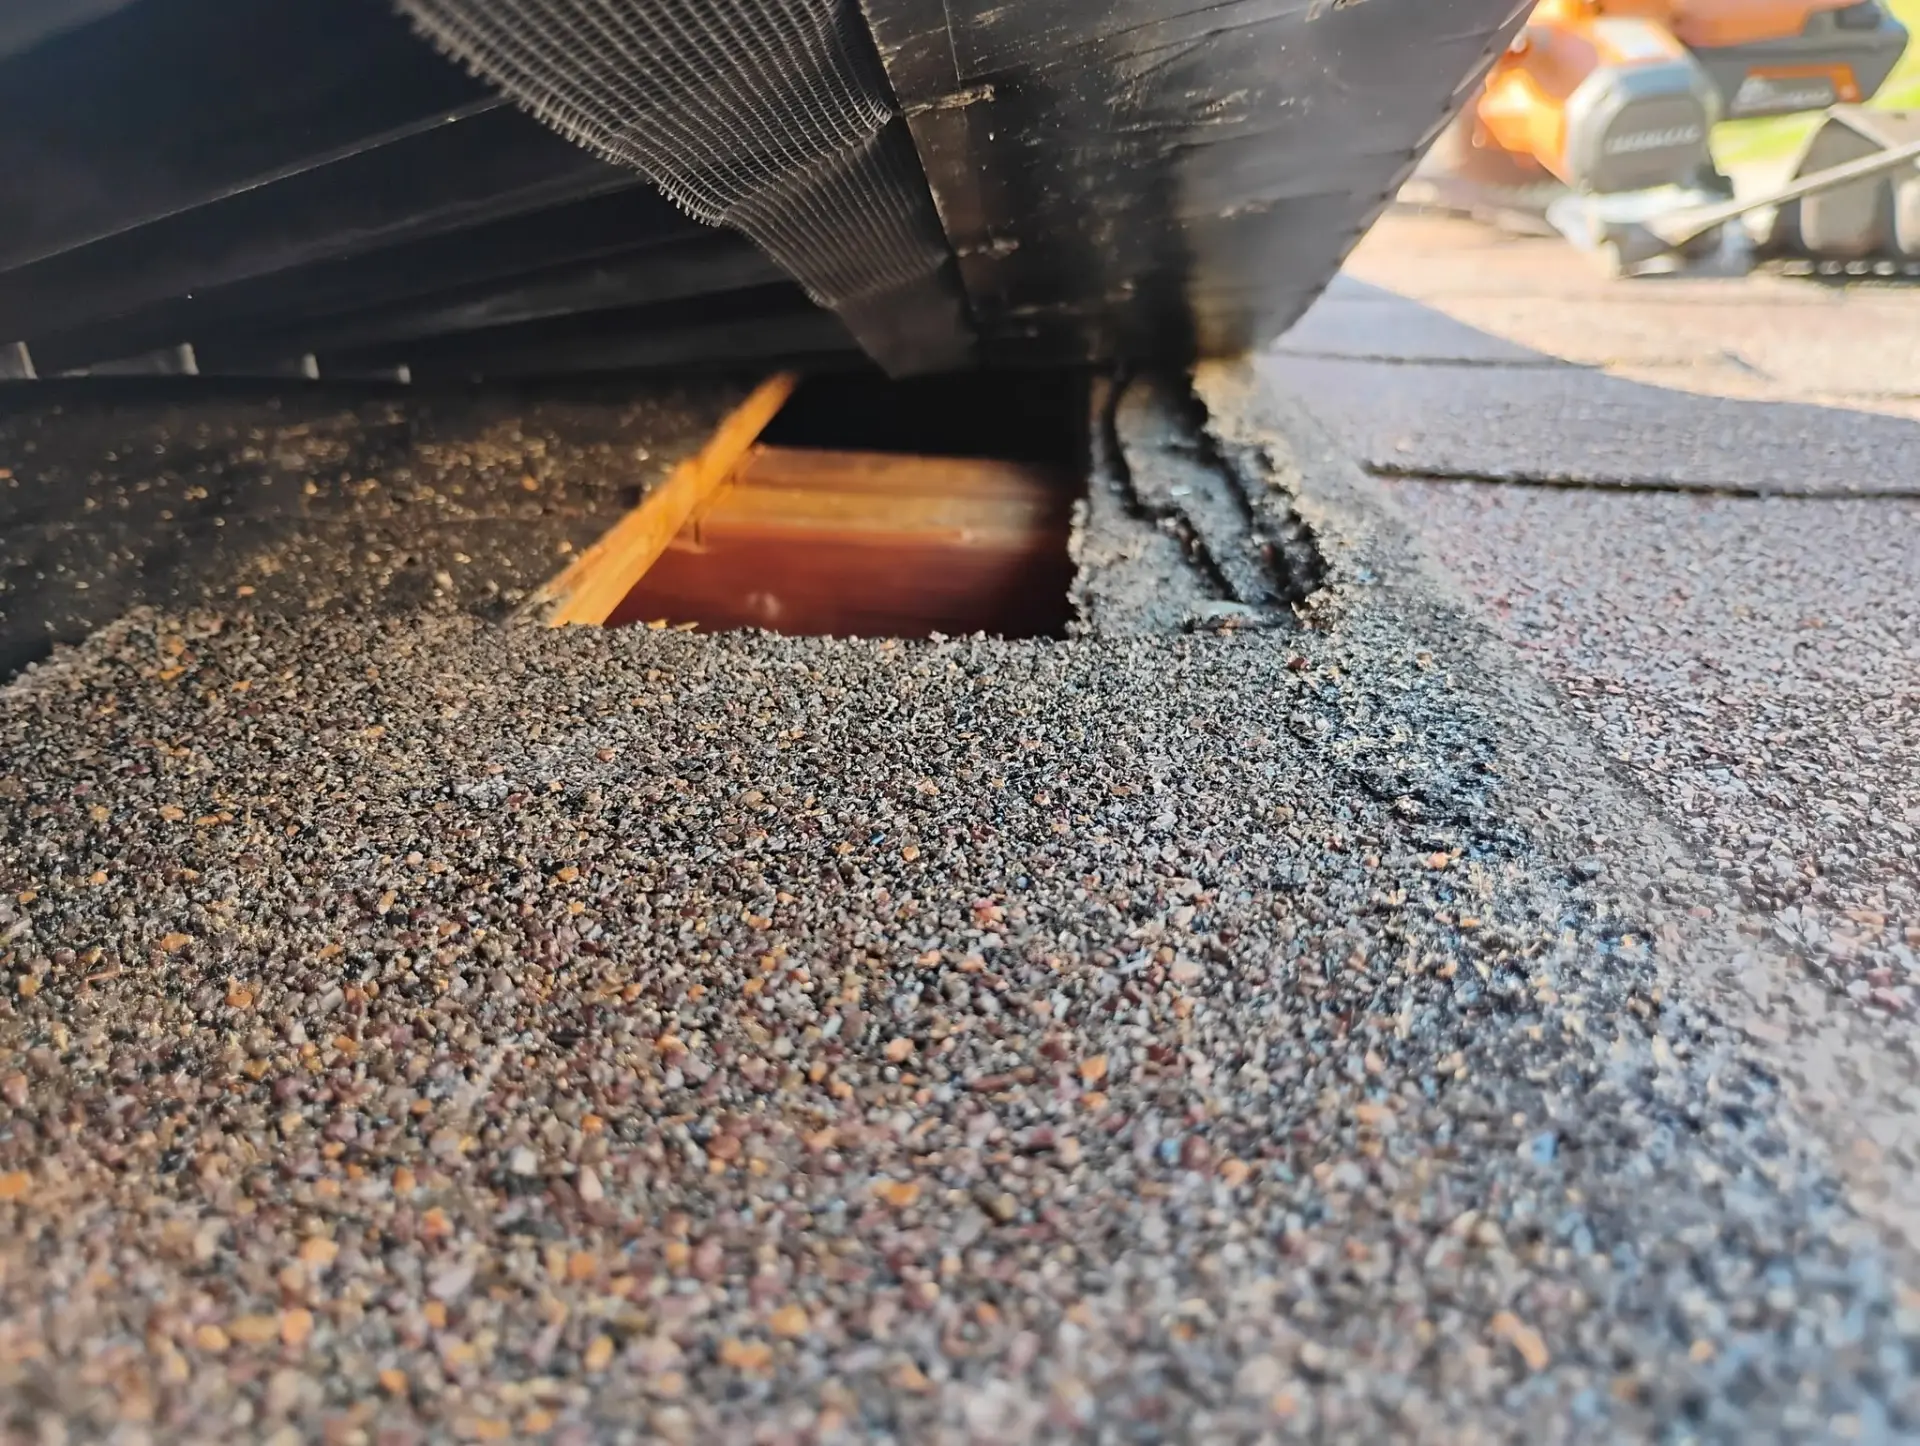
Screened underside of a roof intake vent over the opening cut in the roof deck
Screened intake, from below
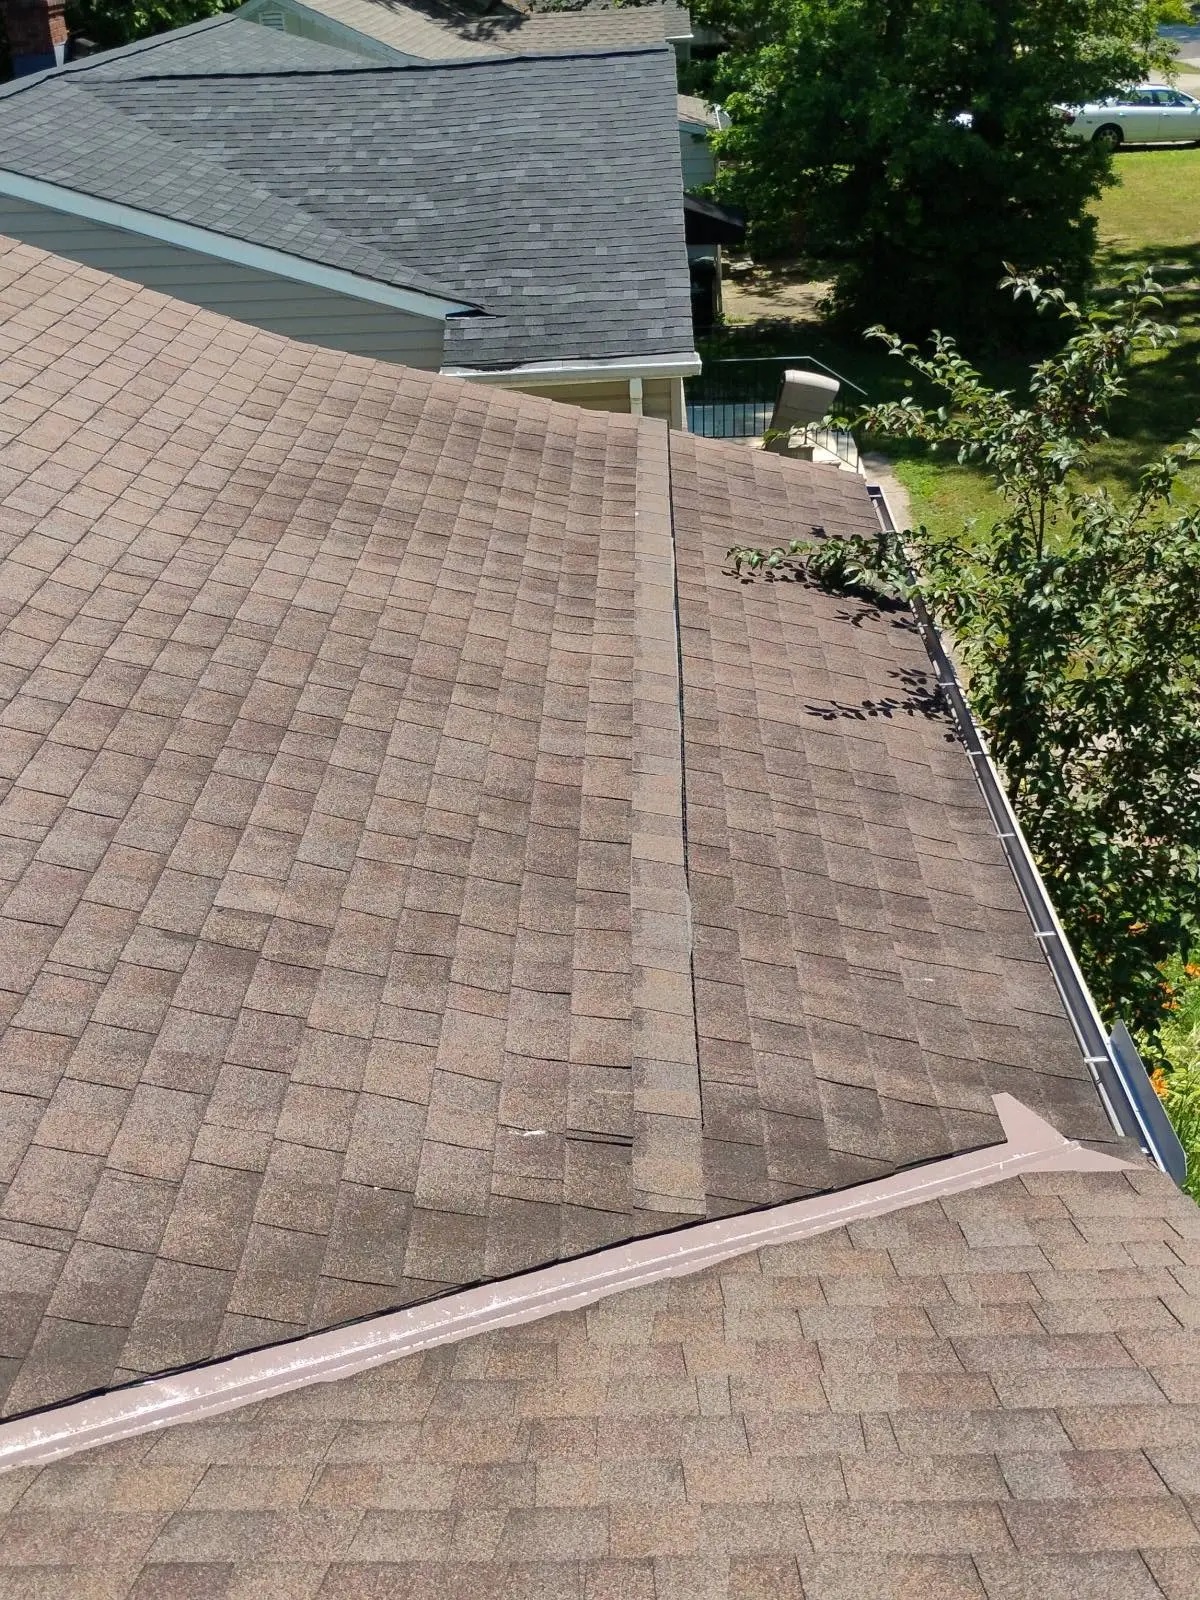
Finished roof ventilation line covered with matching brown shingles above the gutter
Vent line reshingled
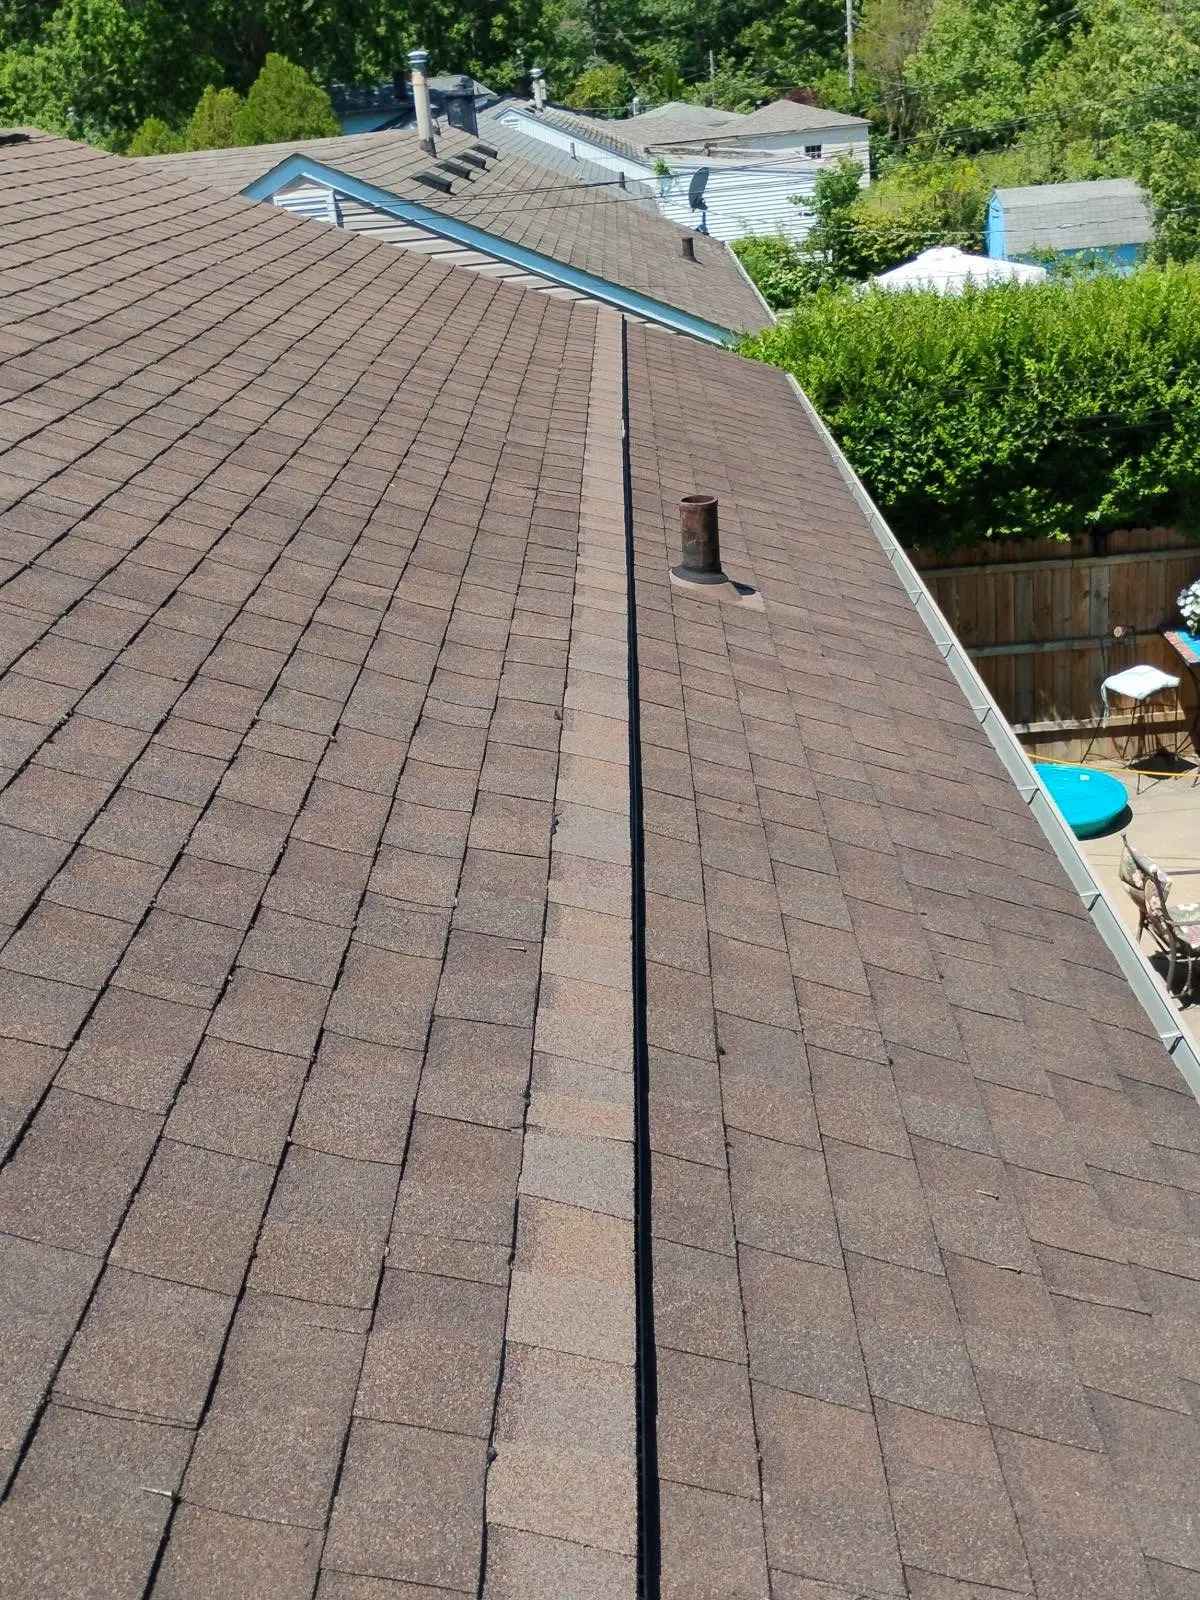
Completed low-profile roof vent capped with matching ridge shingles
Capped and finished
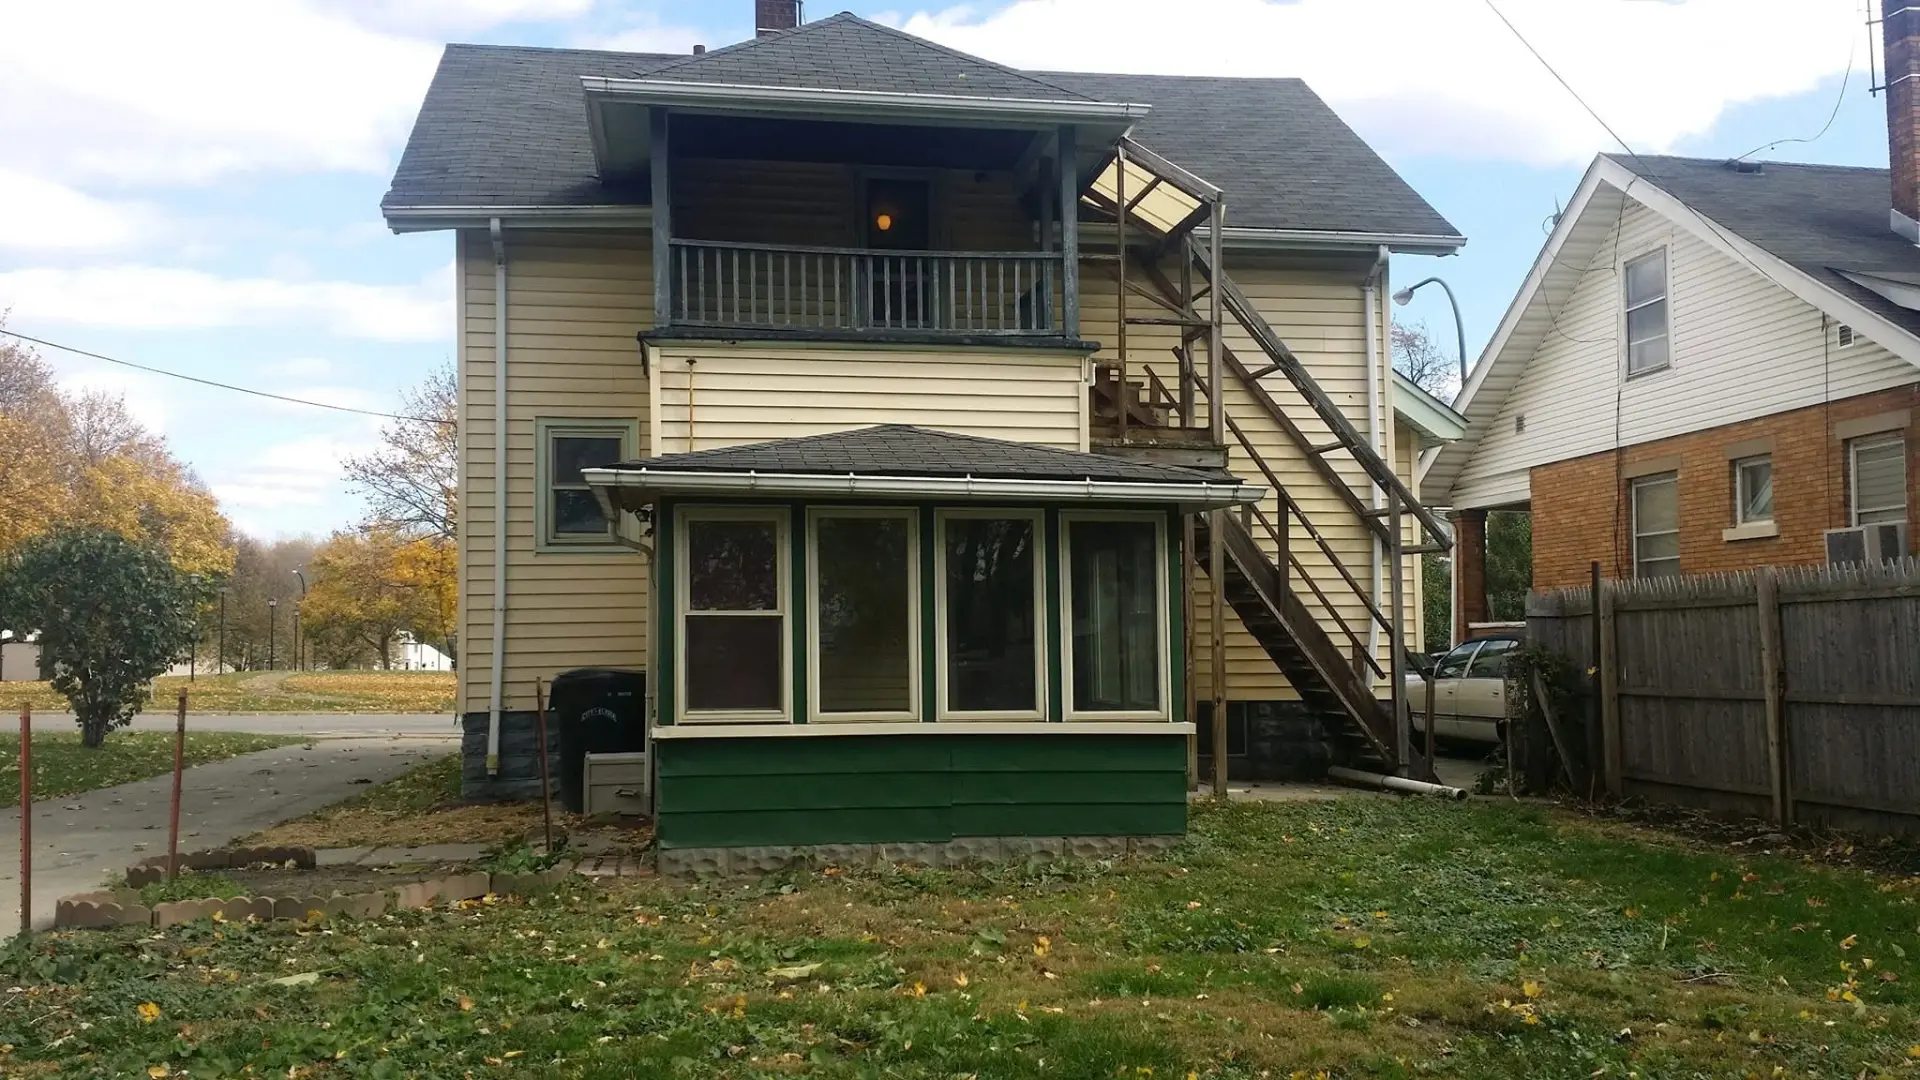
Two-story house with an aging wooden exterior staircase before a tree-damage repair
Before — the house and the old stairs
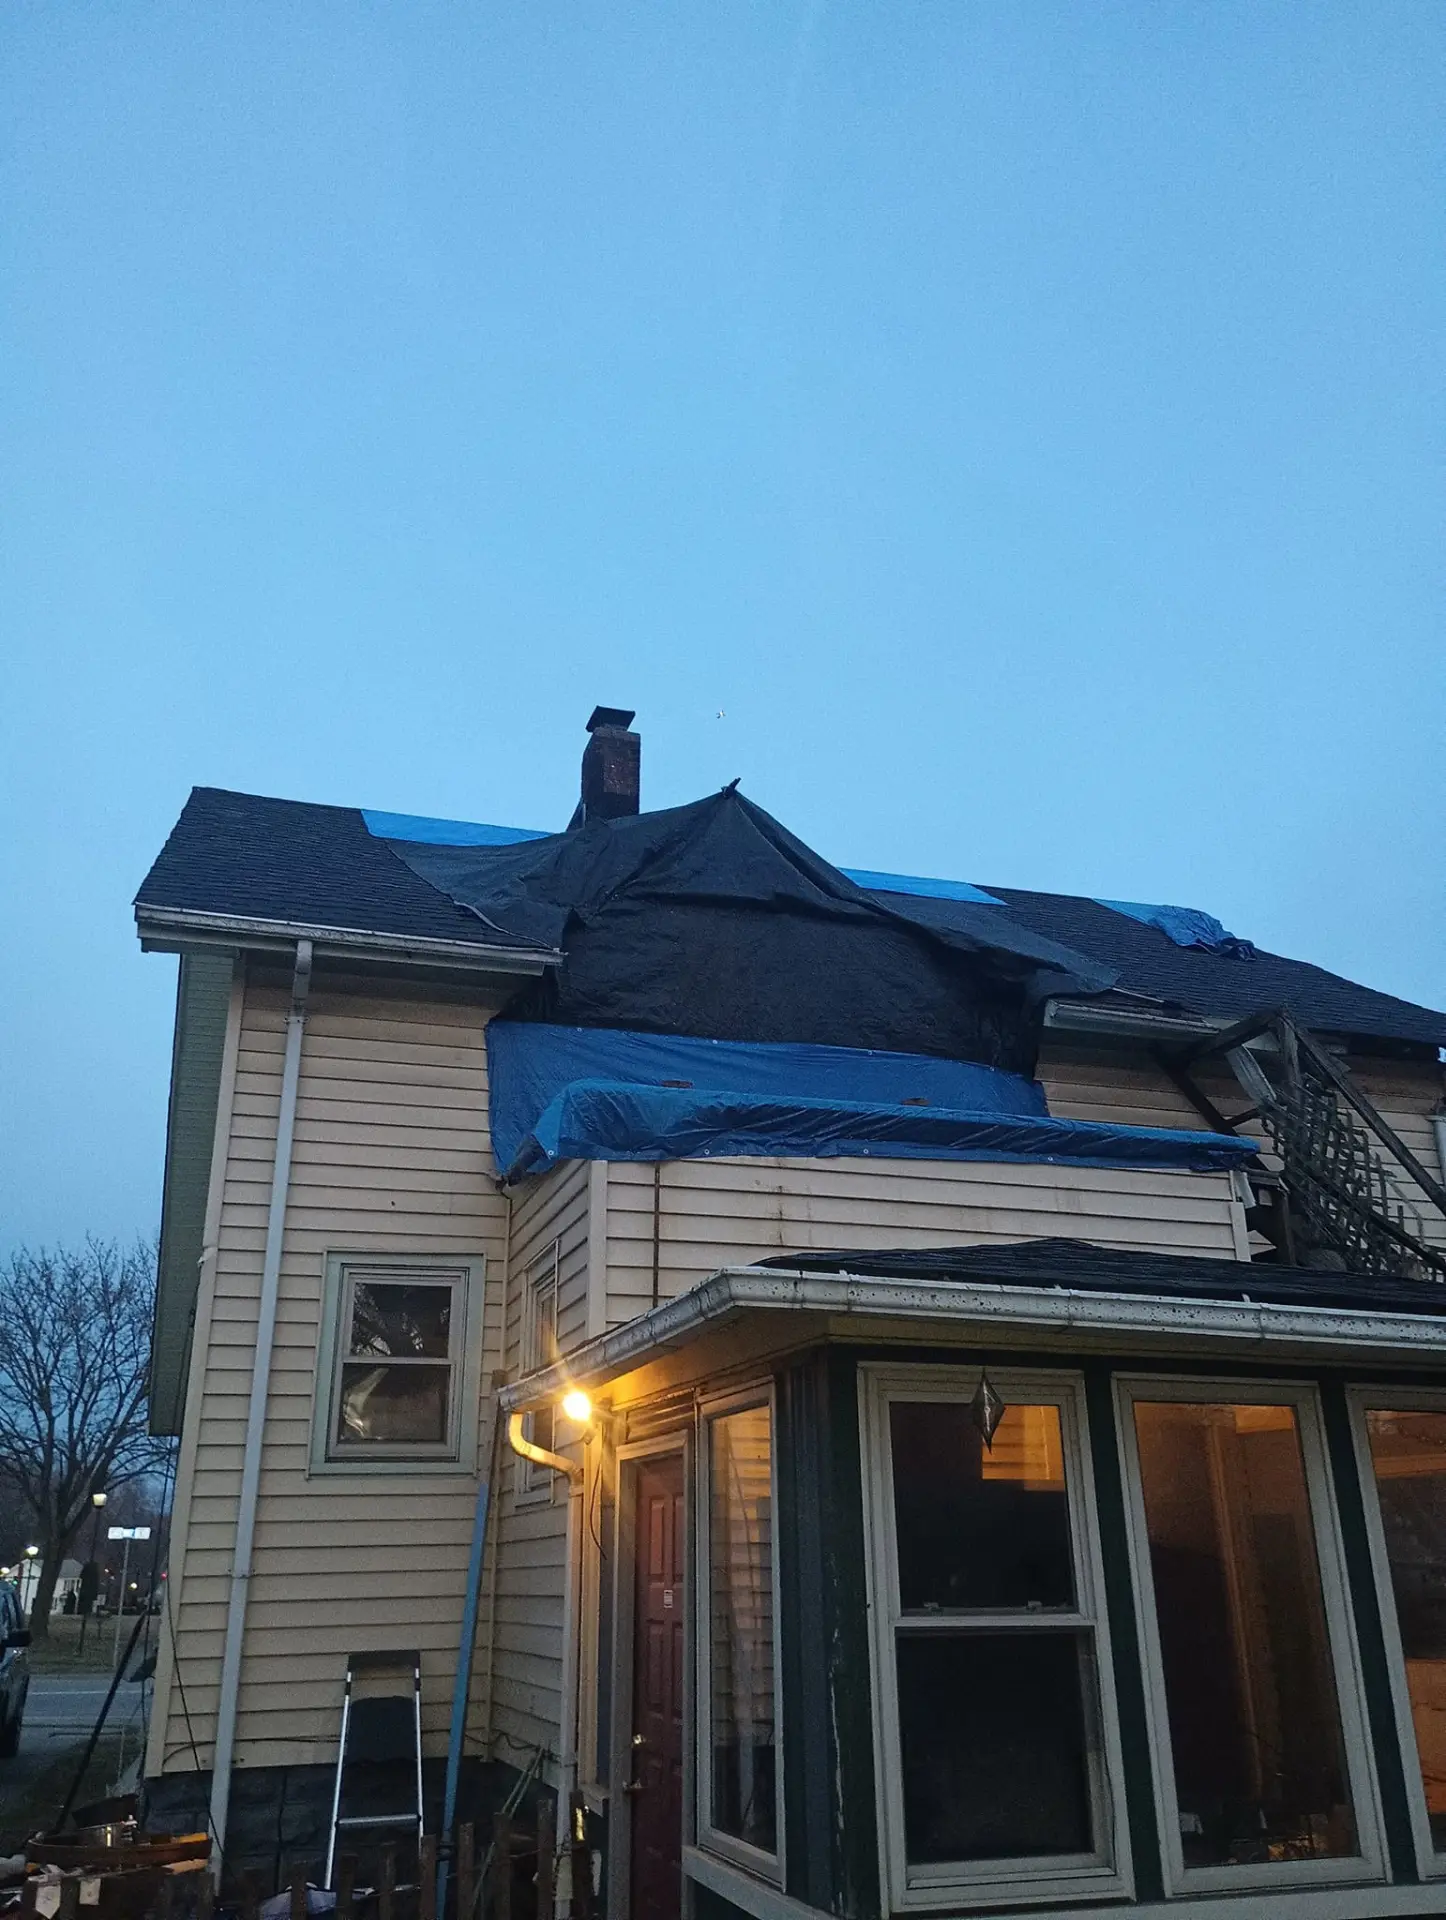
Roof covered with blue and black tarps at dusk after tree damage tore through the shingles
Storm tarps up, day one
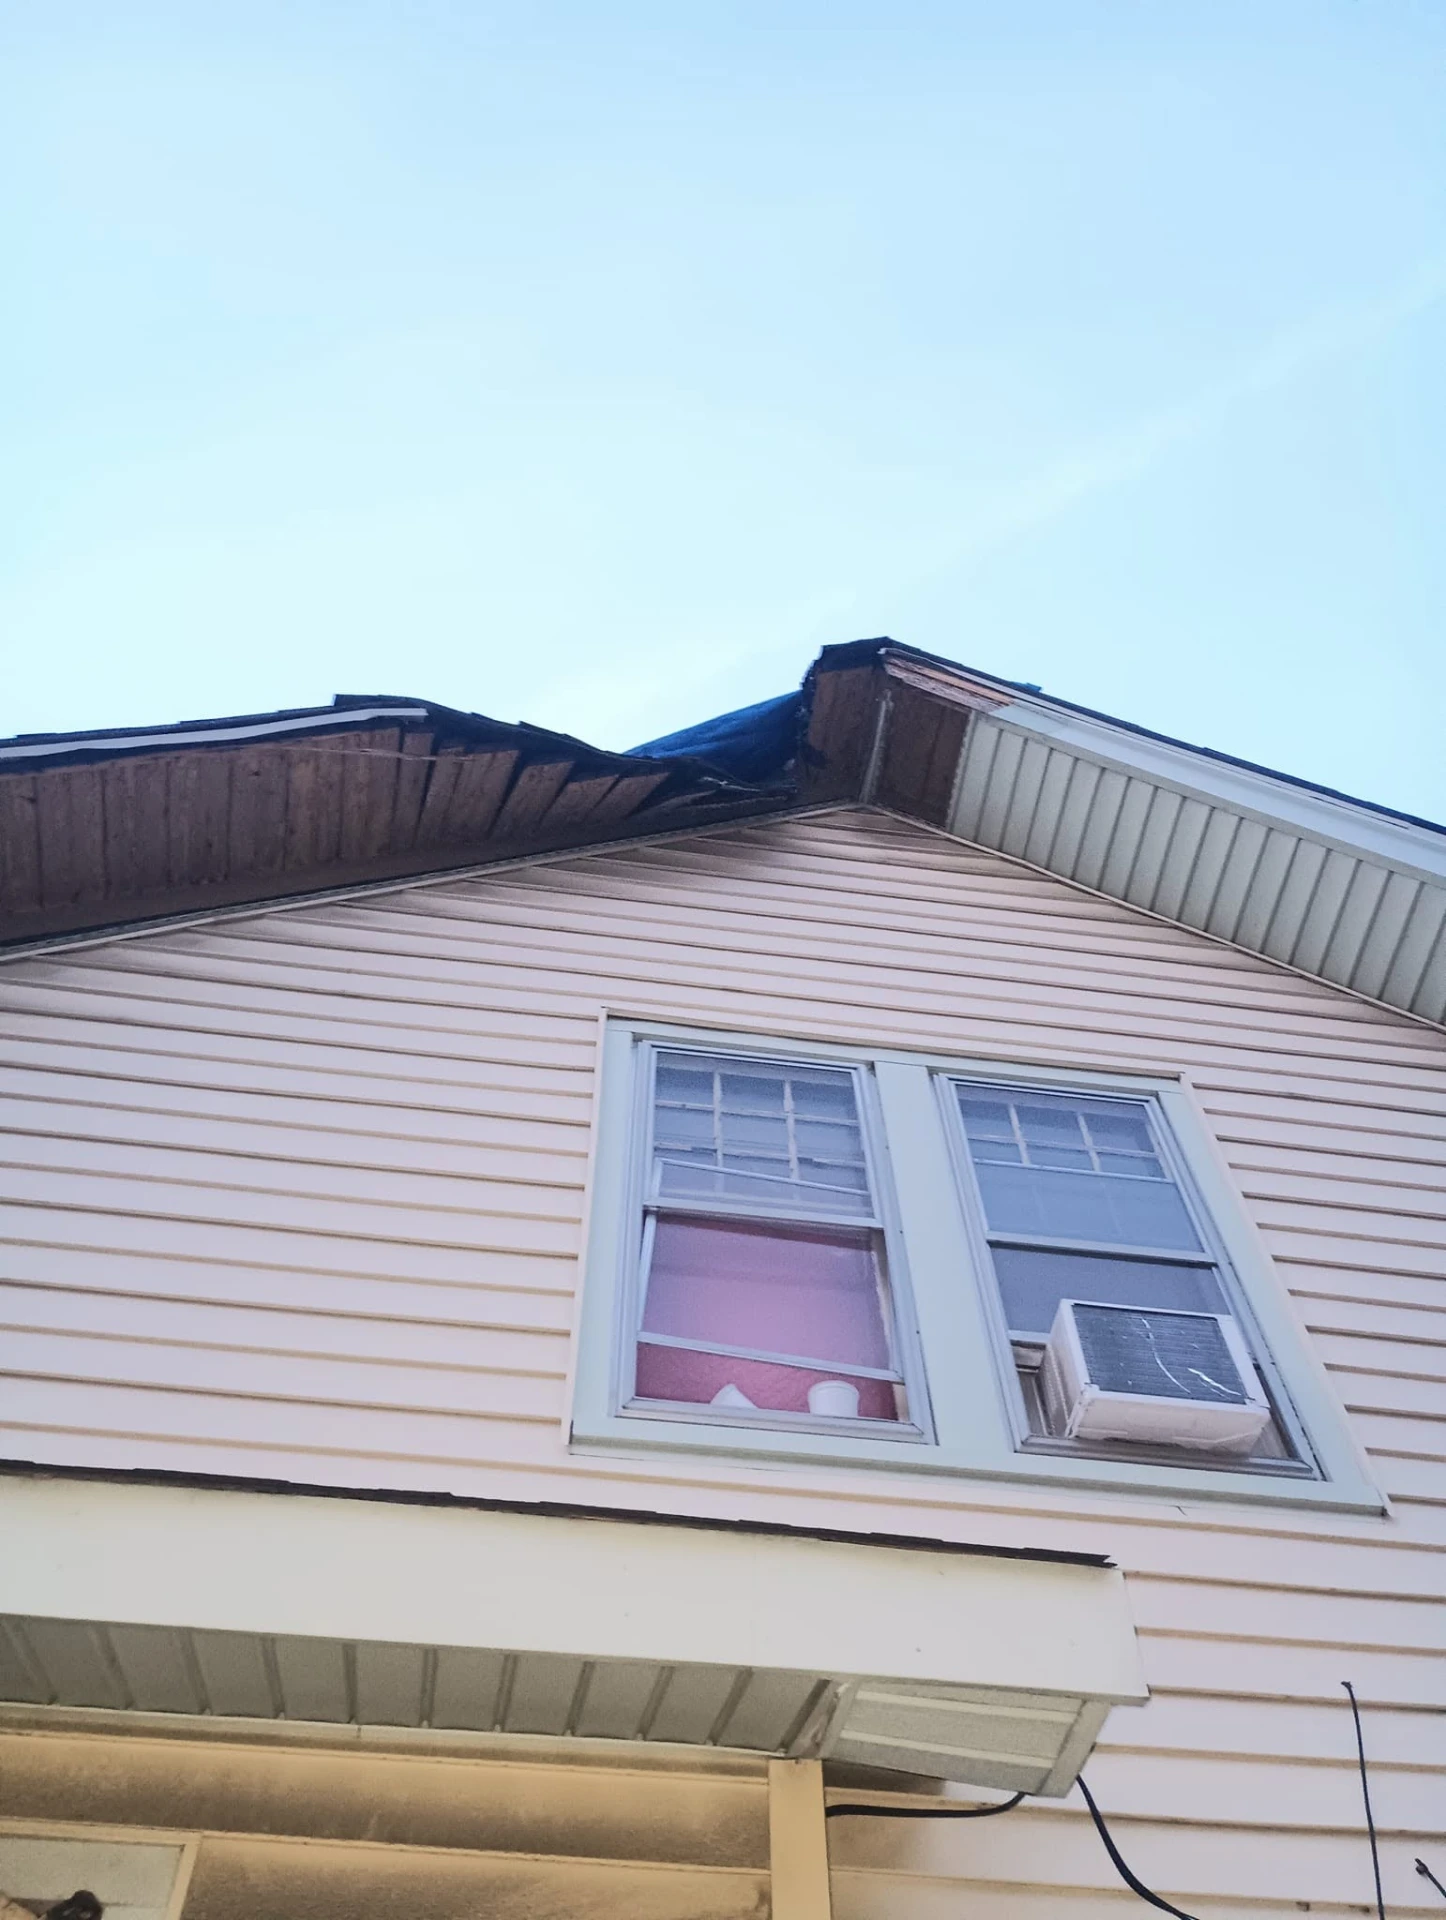
Torn shingles and split wooden eave boards at the roof edge after tree damage
The damage up close
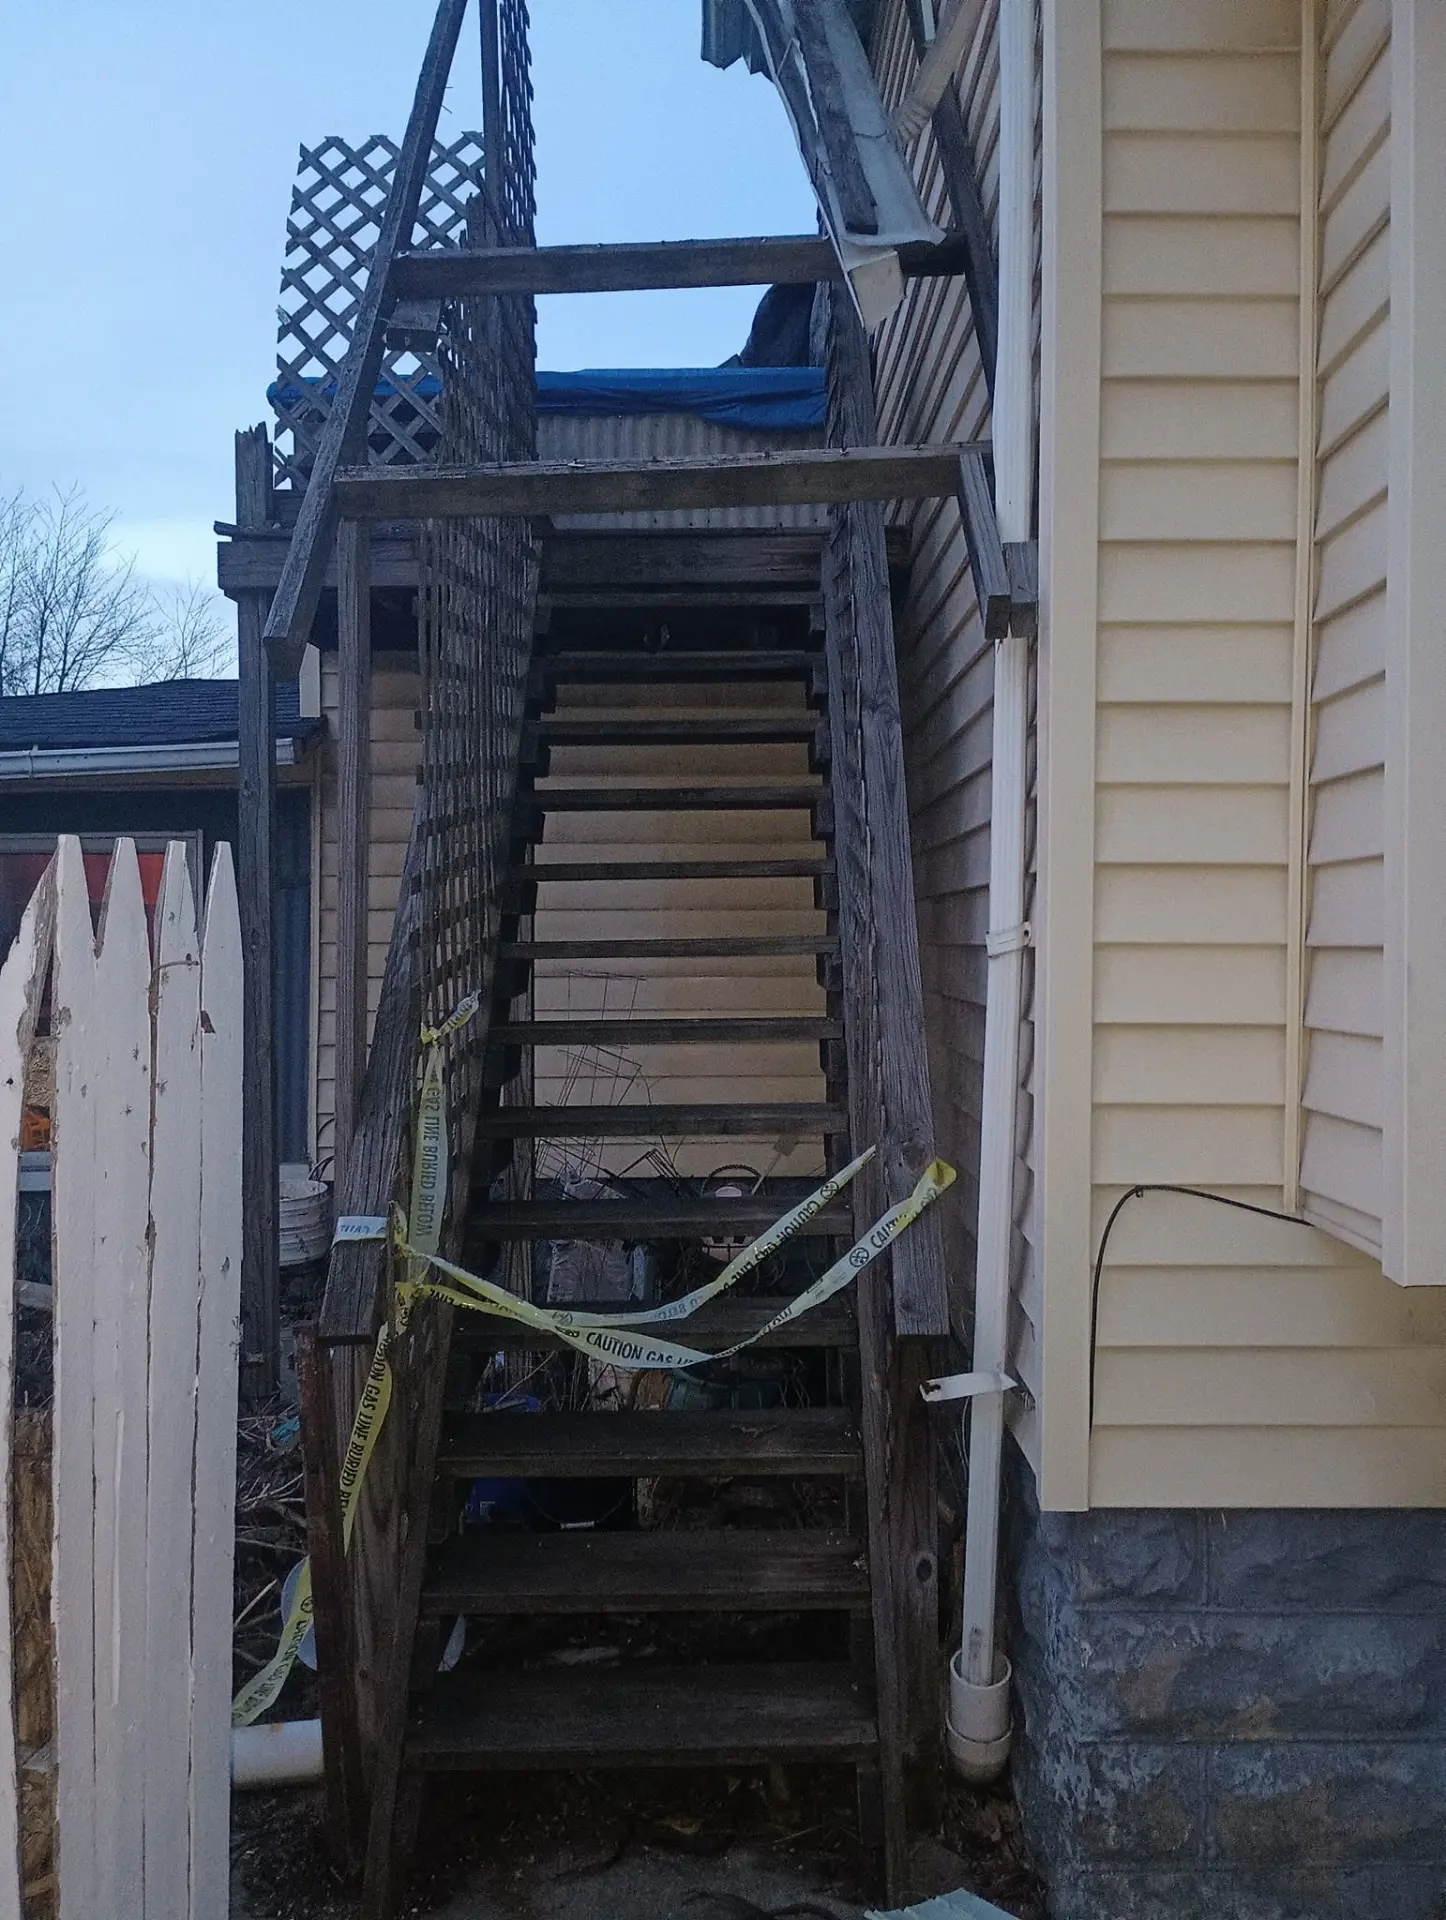
Damaged wooden exterior staircase roped off with caution tape after a storm
Stairs took a hit too
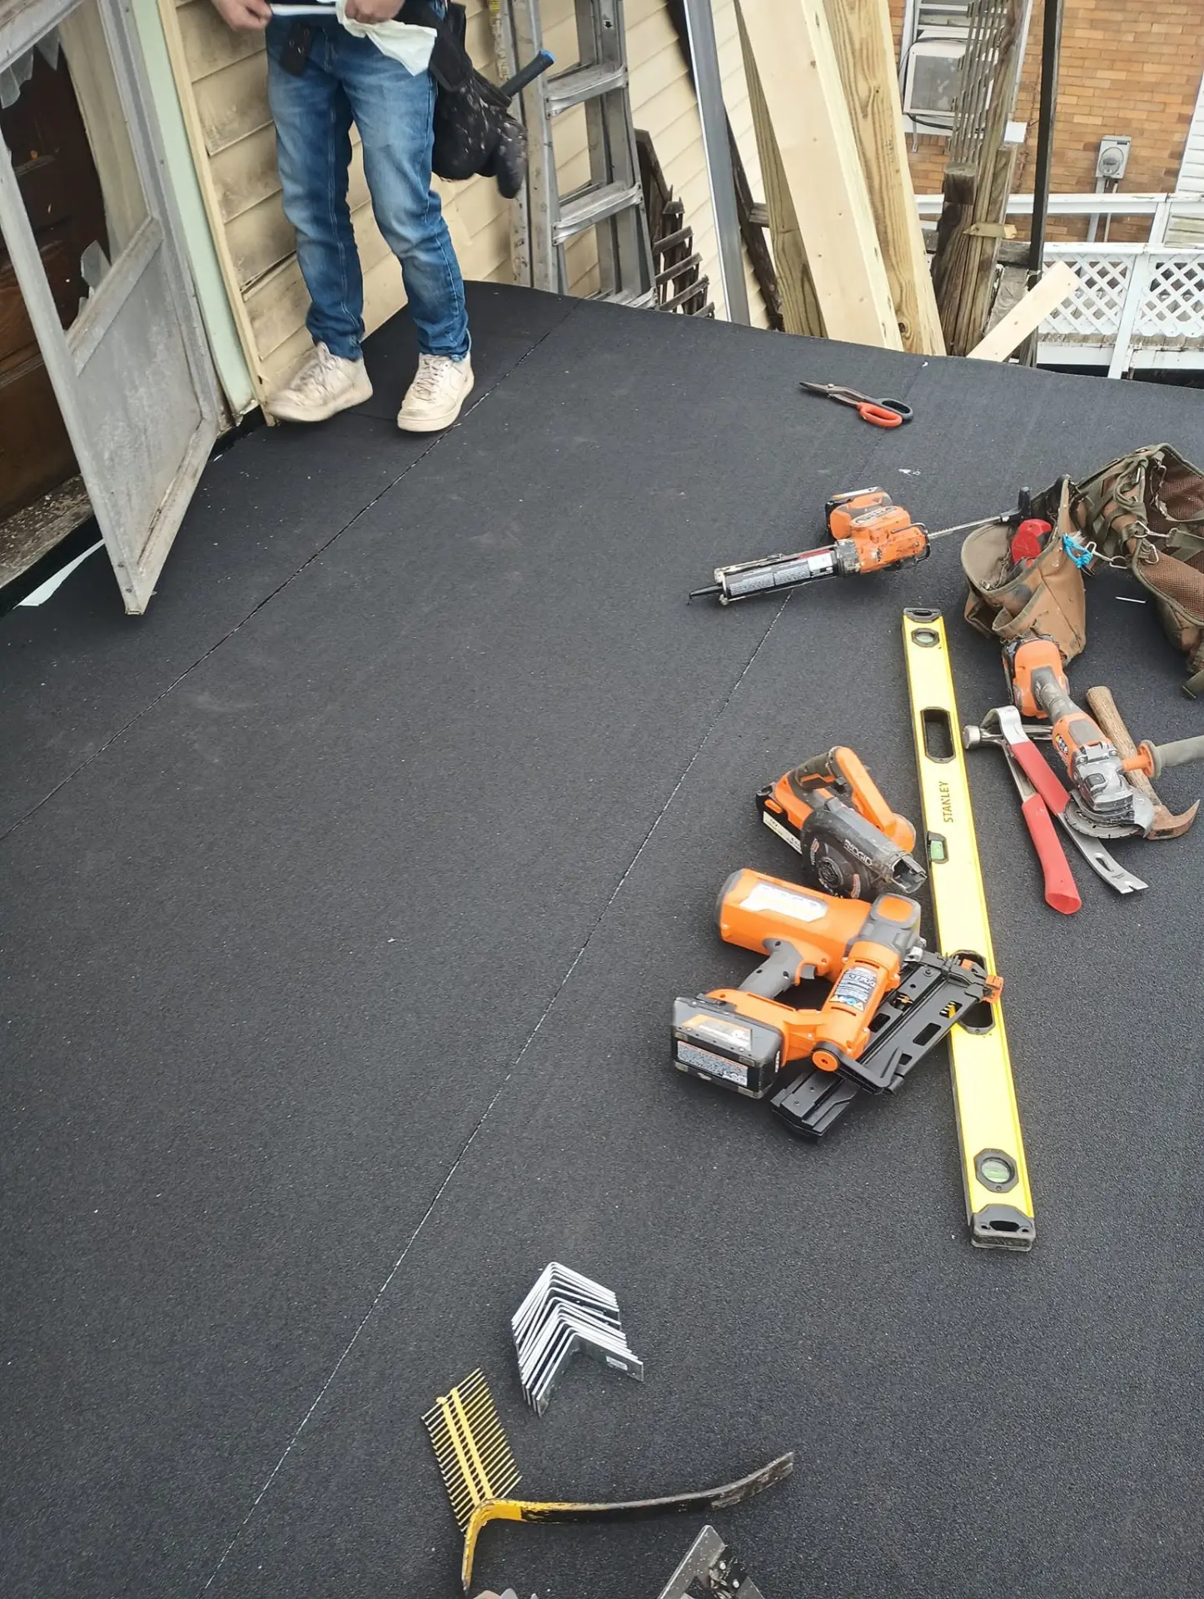
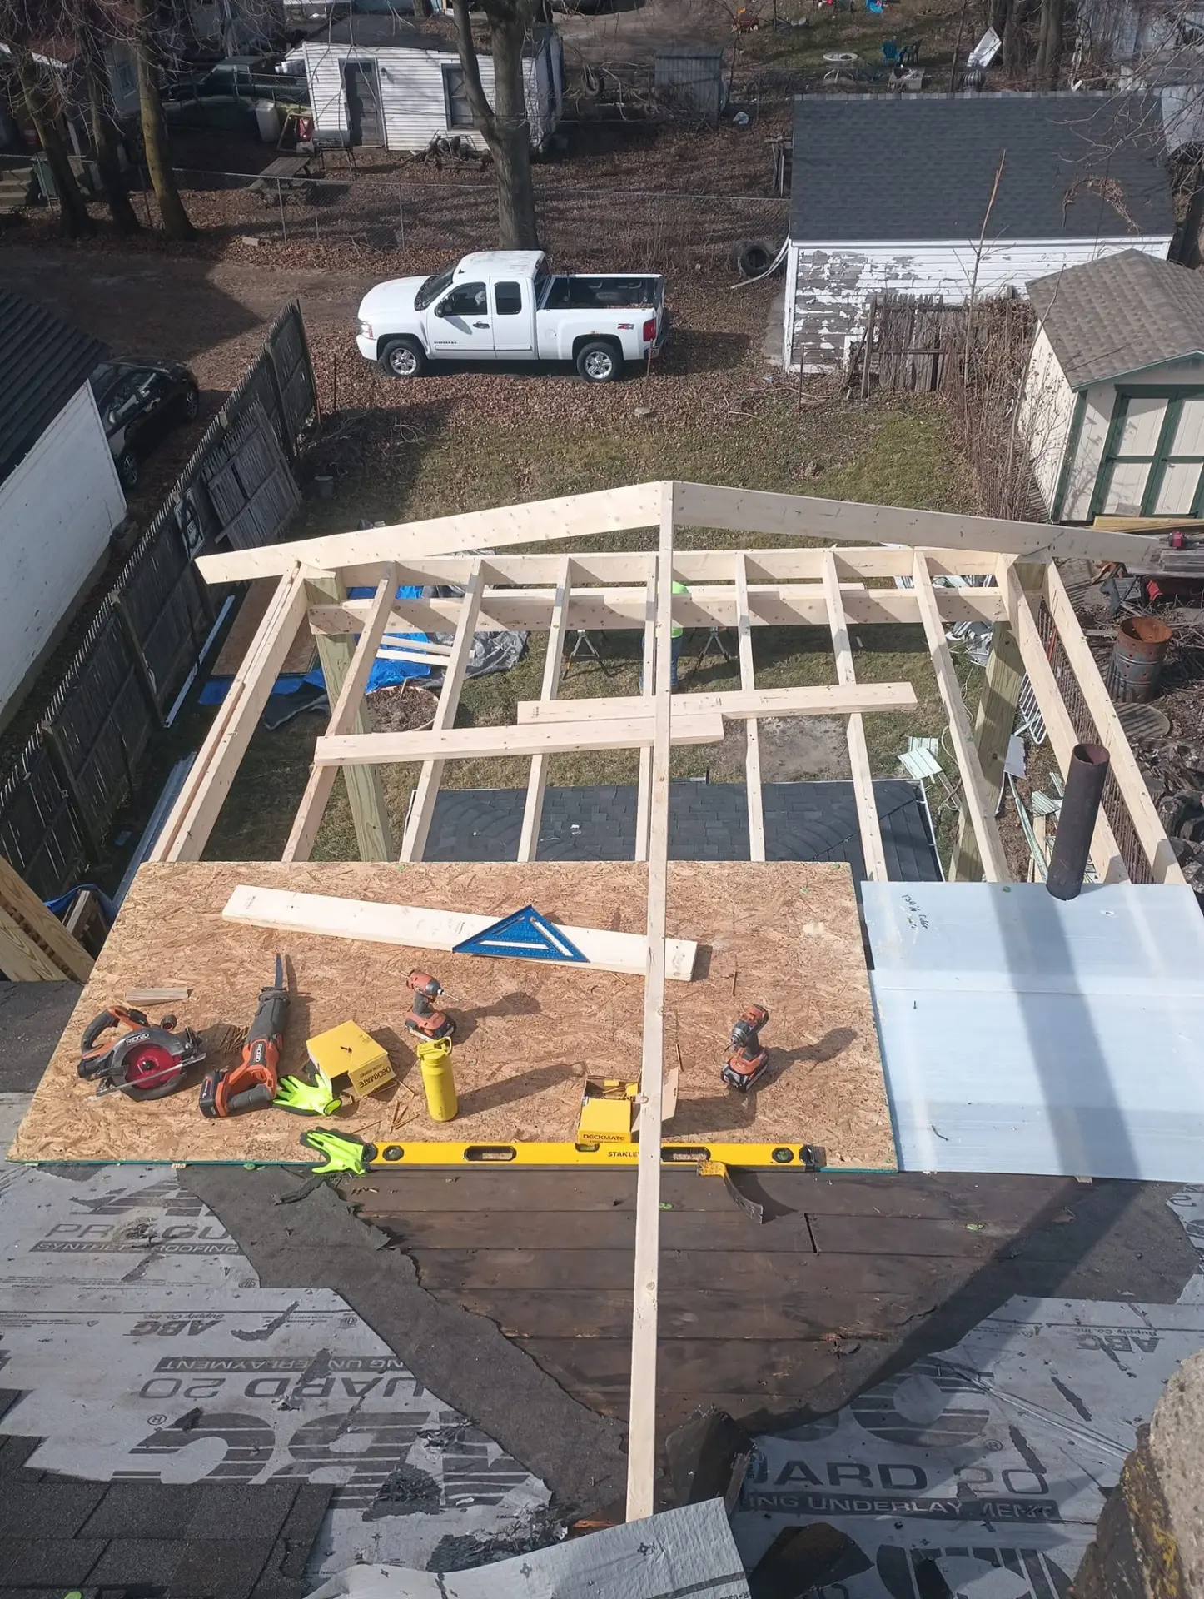
Nailers, saws, and levels laid out on a brand-new flat roof deck
Tools out, fresh deck down
Aerial view of new wooden rafters and sheathing being framed over a house porch
New porch roof framing, from above
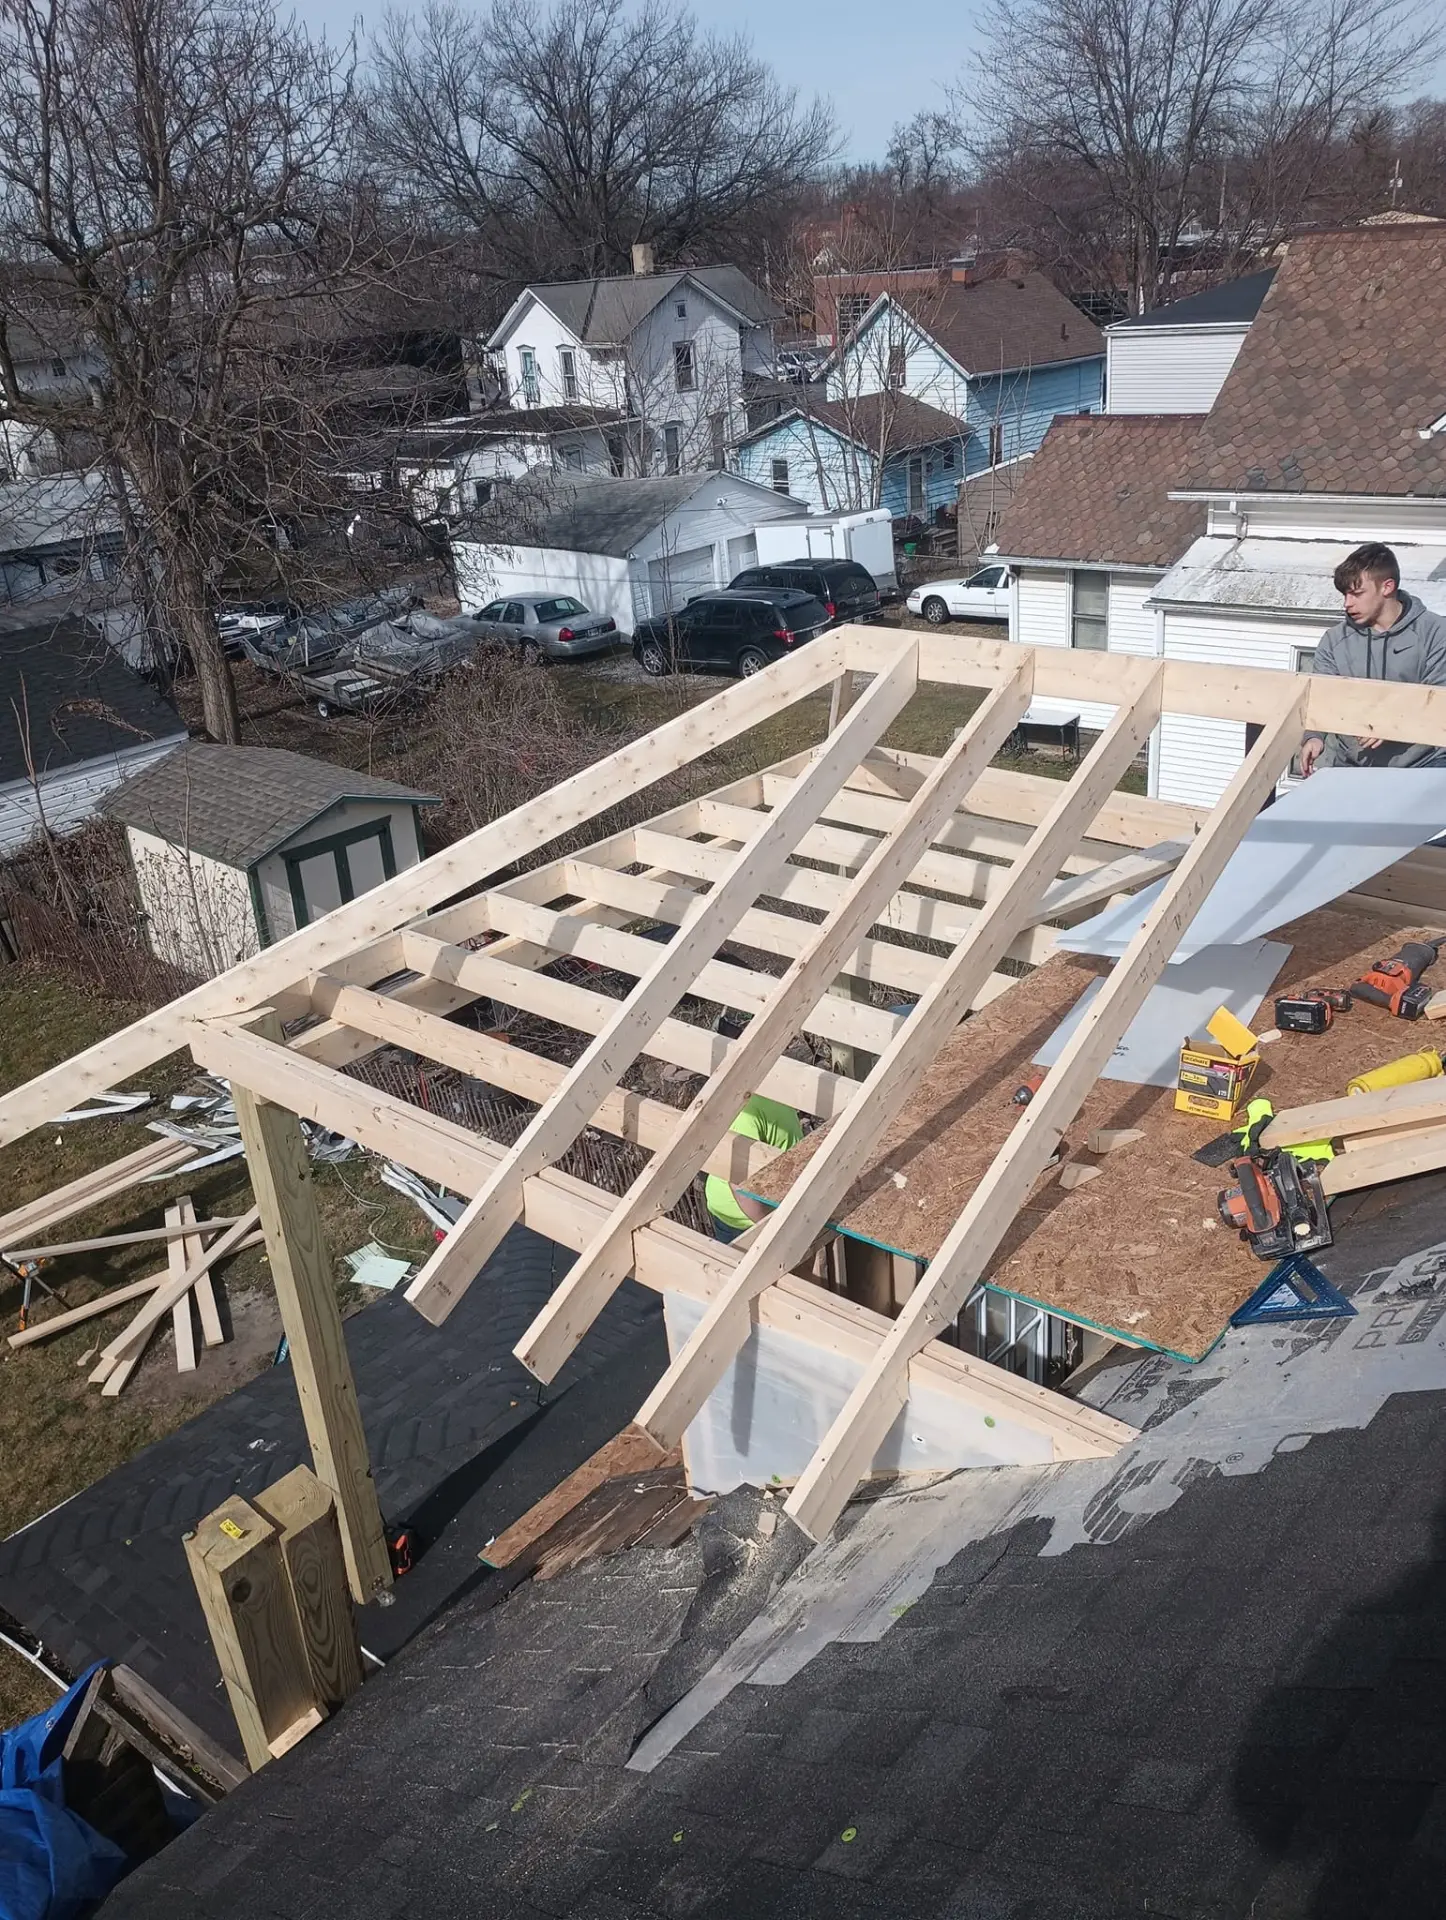
Crew framing a brand-new porch roof structure above the existing shingle roof
Framing the replacement roof
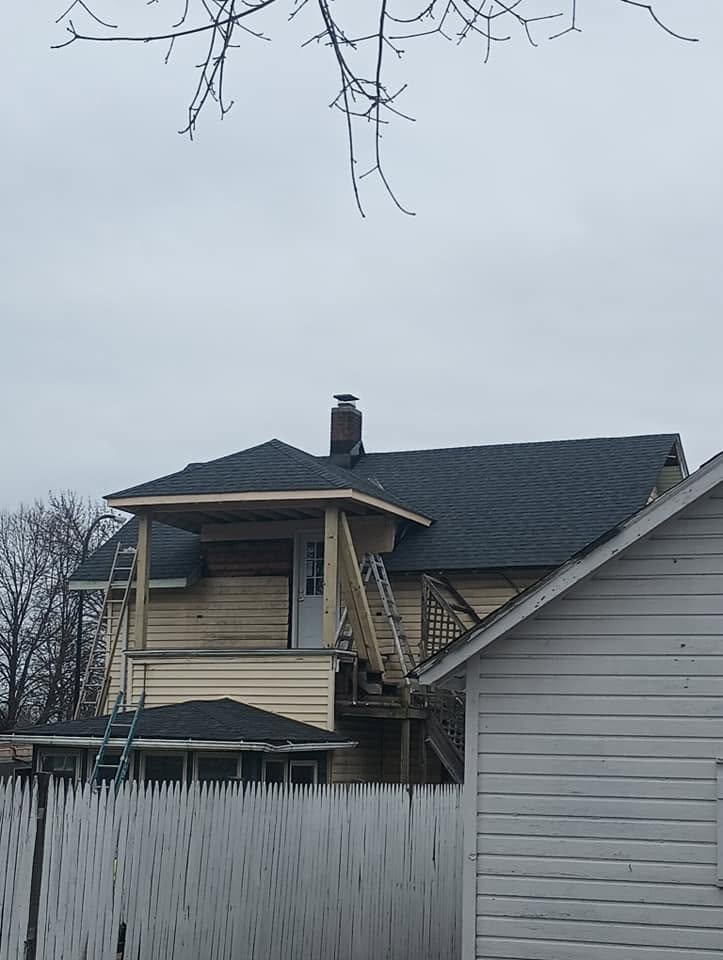
Finished shingle roof with a rebuilt porch roof after tree-damage repairs
After — new roof, snug again
Free Estimates · Fully Insured

Get your free estimate
from Jim Bob's today.

Tell us about your project and we'll come out to give you an honest, no-pressure quote — usually within 48 hours.